Measurement basics guide
How to Calculate Square Footage in the UK (ft² and m²)
Calculate room square footage in the UK by splitting the floor into sections, measuring in metres, and converting exactly to square feet.
Published 2026-07-19 · Updated 2026-07-19 · BuildMeasure Editorial Team
Next step
Turn your measurements into a material estimate
Enter the recorded dimensions in the calculator. It shows the calculated amount, wastage allowance, and a supplier-ready suggested order.
Use the Flooring CalculatorUK property listings use square footage; UK tape measures are metric
Estate agents, floor plans, and some flooring or paint calculators quote area in square feet, even though a UK measuring tape and most building trades work in metres. Calculating square footage in the UK almost always means measuring in metres first, then converting.
The two units are not interchangeable without the conversion factor — a room is not '20' in both systems. Getting the factor exactly right matters when the figure is going into a supplier quote or a mortgage valuation.
The exact conversion: 1 m² equals 10.7639 ft²
The metre is defined exactly in SI units, so the area conversion is also exact: 1 square metre = 10.7639 square feet, and 1 square foot = 0.092903 square metres. Multiply square metres by 10.7639 to get square feet; multiply square feet by 0.092903 to get square metres.
Round the result to a sensible precision for the purpose — one decimal place is normally enough for a floor plan or a flooring order.
| Square metres (m²) | Square feet (ft²) |
|---|---|
| 10 | 107.6 |
| 20 | 215.3 |
| 50 | 538.2 |
| 100 | 1,076.4 |
Reverse conversion: square feet × 0.092903 = square metres. Figures rounded to one decimal place.
Split the room into sections before you measure
Few rooms are a single rectangle. Sketch the floor, then split it into the fewest rectangles that cover the whole area: the main room, then each alcove, bay window, or connected recess as its own labelled section.
Measure each section's length and width in metres, multiply for that section's area, and add every section together for the total. This is the same rectangle-decomposition method used for irregular slabs and rooms, and it works whichever unit you finish in.
- Sketch drawn and split into lettered rectangular sections.
- Every alcove, bay, and recess included as its own section.
- Each section measured in metres at its widest and longest points.
- Section areas added into one total in square metres.
- Total converted to square feet only if the destination (listing, supplier, or calculator) needs it.
Worked example: an L-shaped living/dining room
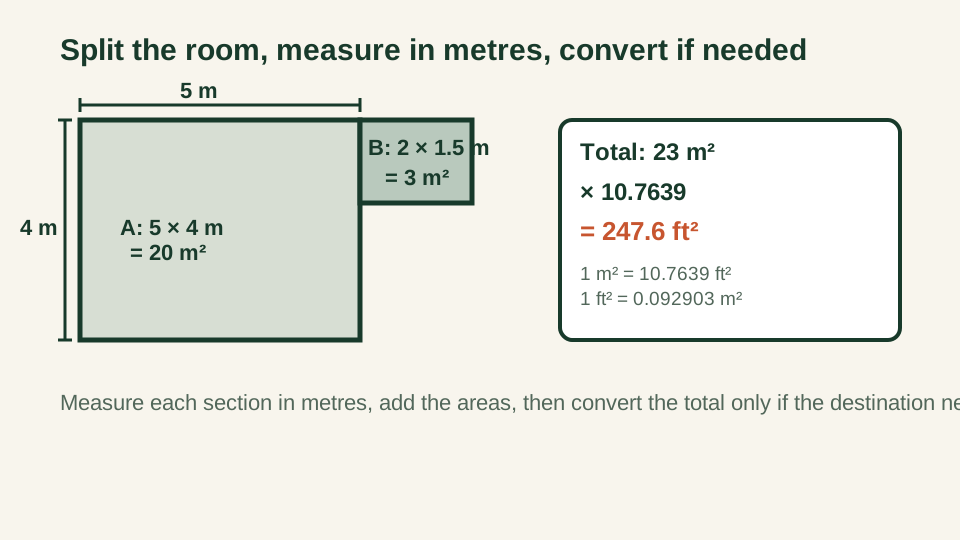
The main room measures 5 m × 4 m. An adjoining dining alcove measures 2 m × 1.5 m. Split into two rectangles: main room area = 5 × 4 = 20 m²; alcove area = 2 × 1.5 = 3 m². Total: 20 + 3 = 23 m².
Converting to square feet: 23 × 10.7639 = 247.6 ft². Both figures describe the same floor — 23 m² is the number to use with a metric flooring calculator, and 247.6 ft² is the number to quote on a listing that states area in square feet.
Use the flooring calculator with whichever unit you measured in
UK flooring packs are labelled in square metres, so most buyers order directly from the m² total without ever converting. Use the flooring calculator with your section total in square metres, a waste allowance, and the pack coverage from the label to get the number of packs to buy.
Only convert to square feet when something outside the purchase — a listing, a floor plan, or an overseas supplier — specifically asks for it.
Sources and limits
Check the project-specific details
- NIST/BIPM SI unit conversion reference — Reference for the exact metre and foot definitions behind the ×10.7639 / ×0.092903 conversion factors.
- RICS Property Measurement — Royal Institution of Chartered Surveyors standard for measuring floor area on UK property listings and valuations.
Review status: Formulas and conversions covered by automated tests; measurement practice pending human trade review.
This guide supports planning only. It does not specify structural design, code compliance, or a supplier quotation.