Drywall planning guide
How to Measure Walls for Drywall
Calculate drywall sheet count by measuring wall area, choosing sheet size, and accounting for cut waste and ceiling application.
Published 2026-07-16 · Updated 2026-07-16 · BuildMeasure Editorial Team
Next step
Turn your measurements into a material estimate
Enter the recorded dimensions in the calculator. It shows the calculated amount, wastage allowance, and a supplier-ready suggested order.
Use the Drywall CalculatorDrywall sheets come in standard sizes
Standard drywall (gypsum board) sheets in the United States are sold in widths of 4 feet and lengths of 8, 10, or 12 feet. The height and length of your walls determine which sheet size minimizes waste.
Thicker drywall (5/8 inch) is standard for fire rating and sound control. Thinner material (1/2 inch) is lighter for some applications. Confirm the thickness specified for your project.
Measure wall area and ceiling area separately
Measure the length of each wall and the ceiling height in feet. Add the lengths of all walls around the perimeter to find the total wall footage. Multiply by height to find total wall square footage.
Ceiling area is calculated the same way as a floor: measure the room length and width and multiply them.
If the room has a sloped ceiling, measure the actual slope length, not the floor dimension below it.
Choose sheet orientation: vertical or horizontal
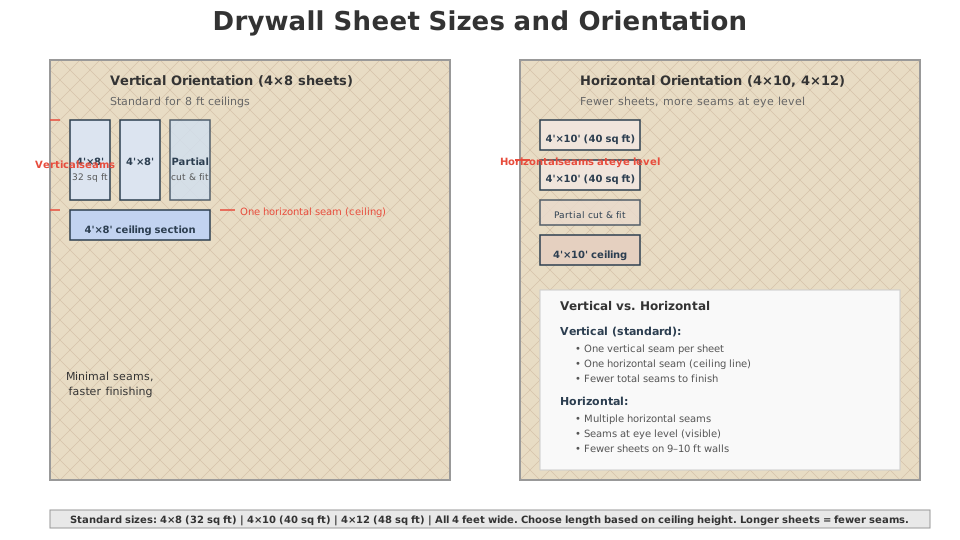
Drywall sheets can be oriented vertically (taller than wide) or horizontally (wider than tall). Vertical orientation uses 8 ft sheets on a wall with an 8 ft ceiling and minimizes horizontal seams. Horizontal orientation (placing sheets width-wise) can reduce the number of sheets but creates seams at mid-height if the ceiling is 9 feet or taller.
The standard practice for residential walls is vertical orientation on a typical 8 ft wall, using 4×8 sheets. Taller walls (9–10 ft) or wider sheets (4×10, 4×12) are more efficient but heavier to handle.
Calculate sheet count by dividing wall area by sheet area
A 4×8 sheet is 32 square feet. A 4×10 sheet is 40 sq ft. A 4×12 sheet is 48 sq ft.
Divide the total wall area by the sheet area and round up. A room with 500 sq ft of wall area and 4×8 sheets needs 500 ÷ 32 = 15.6, round up to 16 sheets.
Add ceiling area separately if you are drywalling the ceiling too.
Use installed board area for mud and tape — not sheet-cut waste
Joint tape and compound follow the drywall surface that is actually installed. Sheet waste covers offcuts that never reach the wall, so the calculator applies cut waste only to whole sheets and uses net installed area for the finish-material estimate.
The calculator starts from editable USG planning rates of 370 linear feet of tape and 10 gallons of all-purpose joint compound per 1,000 square feet of gypsum panels. Enter the exact tape-roll length and compound-pail volume to turn those requirements into whole packages. USG labels compound coverage approximate and notes that substrate, tools, application method, and job conditions can change it, so replace the rate when your current product or specification says otherwise.
Account for openings: doors and windows
Large openings (doors, sliding doors, windows) reduce the amount of drywall needed. Measure the area of each opening and subtract from total wall area.
Small openings (light switches, electrical outlets) are not deducted; the waste material covers them.
Standard US drywall sheet sizes and coverage
Sheets are 4 feet wide (standard) and vary in length. Longer sheets cover more area with fewer seams, reducing finishing time and seam-tape material.
| Sheet size (L × W) | Area (sq ft) | Ceiling height (ft) for vertical fit | Typical use |
|---|---|---|---|
| 4×8 | 32 | 8 | Standard residential walls and ceilings |
| 4×10 | 40 | 10 | 9–10 ft ceilings with fewer seams |
| 4×12 | 48 | 12 | Commercial or specialty high-ceiling applications |
| 3×8 | 24 | 8 | Soffit, patches, and narrow runs (less common) |
All standard sheets are 4 feet wide. Choose length based on ceiling height and seam-count preference. Longer sheets reduce seams but are heavier to install.
Worked example: 12 × 10 ft room, 8 ft ceiling
Room walls: perimeter = 2 × (12 + 10) = 44 ft. Wall area: 44 × 8 = 352 sq ft.
Ceiling area: 12 × 10 = 120 sq ft.
One door opening (3 ft × 7 ft = 21 sq ft) and two windows (3 × 4 ft each = 24 sq ft total) = 45 sq ft deducted.
Net wall area: 352 − 45 = 307 sq ft.
Using 4×8 sheets (32 sq ft each): 307 ÷ 32 = 9.6, round up to 10 sheets for walls.
Ceiling: 120 ÷ 32 = 3.75, round up to 4 sheets.
Total: 10 + 4 = 14 sheets for walls and ceiling.
Waste and cut trim
Drywall is cut around corners, openings, and fixtures. Small scraps can be pieced together; large waste occurs at the edges of each sheet.
Add 10–15% waste to account for cuts that do not align perfectly and unusable scrap.
Pre-order checklist
Before ordering drywall, confirm the type (regular, mold-resistant, fire-rated), thickness, and edge style.
- Room perimeter and wall heights in feet.
- Total wall area, ceiling area, and opening deductions.
- Intended drywall sheet size (4×8, 4×10, or 4×12).
- Drywall type: regular (1/2 or 5/8 inch), mold-resistant (MR), or fire-rated (Type X).
- Vertical vs horizontal orientation and impact on sheet count.
- Total sheet count with waste allowance (10–15%).
- Installed net board area entered for the mud-and-tape estimate (sheet-cut waste excluded).
- Current tape planning rate, exact roll length, joint-compound rate, and exact pail volume confirmed from the specification and product labels.
- Any patching or repairs to existing drywall.
- Schedule and delivery; drywall is heavy and requires staging space.
Same project
Related measurement guides
Sources and limits
Check the project-specific details
- Gypsum Association standards (GA) — Drywall sheet dimensions, types, and installation standards.
- International Building Code (IBC) drywall and gypsum board — Fire-rating, moisture-resistance, and acoustic requirements for different room types.
- USG (United States Gypsum) technical data — Product specifications, sheet sizes, and recommended installation practices.
- USG Sheetrock Gypsum Panels Installation Guide (J371) — Primary manufacturer estimating table for approximate tape and joint-compound quantities per 1,000 square feet of gypsum panels, including its coverage limitations.
Review status: Formulas and conversions covered by automated tests; measurement practice pending human trade review.
This guide supports planning only. It does not specify structural design, code compliance, or a supplier quotation.