Walls & Insulation
Drywall Calculator — Sheets, Mud, and Tape
Measure the room once to create a finish-ready material list: whole drywall sheets, linear feet and rolls of tape, gallons and pails of joint compound, plus optional user-priced costs.
Formula tested · Local units · No sign-up
Project inputs
Enter measurements
Use your preferred units. Results update automatically.
Show the calculation methodFormula, conversions, rounding, and assumptions+
Wall area = 2 × (room length + room width) × wall height. A 12 ft × 10 ft room with 8 ft ceilings has 2 × (12 + 10) × 8 = 352 ft² of wall. Including the ceiling adds length × width on top.
Doors and windows are deducted using editable standard sizes — 20 ft² per door and 15 ft² per window — so you don't buy sheets for openings you'll cut out anyway.
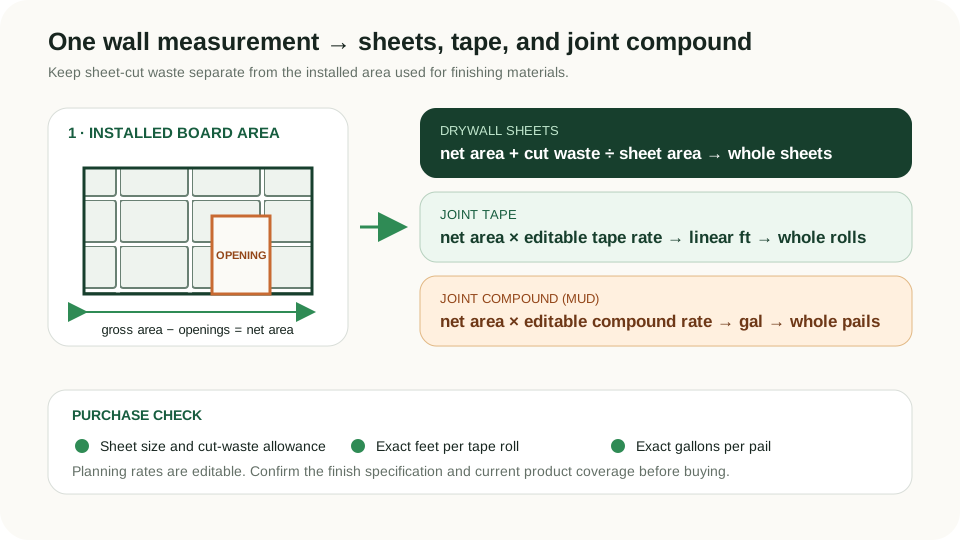
The net area gets a wastage allowance (10% is a common default for cuts and breakage), is divided by the sheet area (a 4 × 8 ft sheet is 32 ft²; a 4 × 12 ft sheet is 48 ft²), and rounds up to whole sheets.
Mud and tape use installed net board area before sheet-cut wastage. The editable USG planning basis is 370 linear feet of joint tape and 10 gallons of all-purpose joint compound per 1,000 ft² of gypsum panels; USG states compound coverage can vary widely by substrate, tools, application, and job conditions.
Enter the exact tape-roll length and compound-pail size from the package to convert the calculated linear feet and gallons into whole rolls and pails. Each purchase quantity rounds up separately.
Real-world example
Worked example: 12 ft × 10 ft room, 8 ft walls, 1 door, 2 windows
- Wall area: 2 × (12 + 10) × 8 = 352 ft² (walls only, no ceiling).
- Deduct openings: 1 door × 20 + 2 windows × 15 = 50 ft².
- Net area: 352 − 50 = 302 ft².
- Add 10% wastage: 302 × 1.10 = 332.2 ft².
- Divide by a 4 × 8 sheet (32 ft²): 332.2 ÷ 32 = 10.38 → round up to 11 sheets.
- Tape at the editable 370 ft per 1,000 ft² rate: 302 ÷ 1,000 × 370 = 111.74 linear ft. A 250 ft roll means 1 roll.
- All-purpose compound at the editable 10 gal per 1,000 ft² rate: 302 ÷ 1,000 × 10 = 3.02 gal. A 4.5 gal pail means 1 pail.
The worked material list is 11 sheets, 111.74 linear ft of tape (1 × 250 ft roll), and 3.02 gal of joint compound (1 × 4.5 gal pail). Package sizes and planning rates are example inputs—replace them with the exact product labels and project specification.
Before you start
How to measure
- Measure room length and width at floor level in feet, and wall height from floor to ceiling.
- For a single wall or an odd-shaped space, switch to 'single wall / known area' mode and enter the area in ft² directly.
- Count every door and window opening; if a door or window is much larger than standard (double doors, picture windows), adjust the counts to approximate the real opening area.
- Choose the finish system and level from the project documents. Use its material coverage when it differs from the editable planning rates; this calculator does not choose a finish level.
- Read the exact feet per tape roll and gallons per compound pail before using package counts. Product names and nominal pail sizes are not a substitute for the label.
Local guidance
Notes for United States
- US drywall is stocked in 4 × 8 ft sheets as the default, with 4 × 12 ft (and other lengths) available for taller or longer walls — longer sheets mean fewer butt joints but are heavier to handle.
- Common thicknesses are 1/2 in for walls and 5/8 in for ceilings and fire-rated assemblies; local code and the assembly rating govern — check before ordering.
- The tape and compound estimates are area-based planning quantities, not a seam-by-seam takeoff. Layout, corners, beads, fastener treatment, finish level, tools, and applicator technique can change actual consumption.
- Sales tax varies by state and locality and is entered manually; supplier quotes usually exclude it.
Quick reference
Drywall BOM inputs and purchase rounding
| Material | Planning basis | Purchase result |
|---|---|---|
| 4 × 8 ft sheet | 32 ft² per sheet | Net area + cut waste, rounded up to whole sheets |
| 4 × 12 ft sheet | 48 ft² per sheet | Net area + cut waste, rounded up to whole sheets |
| Joint tape | Editable 370 linear ft per 1,000 ft² installed board | Linear ft; whole rolls when roll length is entered |
| All-purpose compound | Editable 10 US gal per 1,000 ft² installed board | Gallons; whole pails when pail size is entered |
The two finishing rates come from the USG Sheetrock installation guide and are approximate planning figures. Replace them when the current product or specification gives another rate.
Good to know
Common mistakes to avoid
- Forgetting to include (or exclude) the ceiling — it can add a third or more to the sheet count.
- Skipping the wastage allowance: cuts around outlets, corners and openings almost always consume extra board.
- Deducting oversized openings at the standard size — a patio slider is far more than 20 ft².
- Buying 4 × 12 sheets for a room you can't carry them into — check stairways and door swings first.
- Applying sheet-cut wastage to mud and tape. Finishing materials follow installed board surface, while offcuts affect the sheets purchased.
- Pricing a roll or pail without entering its label package size, which makes whole-package rounding impossible.
Need help?
Frequently asked questions
How many 4×8 sheets do I need for a 12 ft × 12 ft room with 8 ft ceilings (walls only)?
Wall area is 2 × (12 + 12) × 8 = 384 ft². With no openings and 10% wastage that's 422.4 ft², and 422.4 ÷ 32 = 13.2, so buy 14 sheets.
How much does drywalling the ceiling add?
The ceiling adds length × width. For the 12 × 12 room above it adds 144 ft²: (384 + 144) × 1.10 = 580.8 ft², and 580.8 ÷ 32 = 18.15, so 19 sheets instead of 14.
Should I use 4×8 or 4×12 sheets?
4 × 12 sheets cover more per sheet — the 384 ft² room needs 422.4 ÷ 48 = 8.8 → 9 sheets instead of 14 — and leave fewer butt joints, but they are heavier and harder to move through a finished house. Choose what you can safely handle.
How much drywall mud and tape do I need?
Using the editable USG planning basis, multiply installed drywall area by 370 linear ft of tape and 10 gal of all-purpose compound per 1,000 ft². For 302 ft², that is 111.74 ft of tape and 3.02 gal of compound before rounding to your exact roll and pail sizes.
Why is drywall waste not added to the mud and tape estimate?
Sheet waste covers cuts and unusable offcuts that are not installed. Mud and tape are estimated from the installed net board surface; use a different finish-material rate if the product or project documents require it.
Keep planning
Related calculators
Measure with confidence
Planning guides for this project
Transparency
About this calculator
- Written by:
- BuildMeasure Editorial Team
- Technically reviewed by:
- Pending independent technical reviewer (formula unit-tested; see methodology)
- Last reviewed:
- 2026-07-20
- Formula version:
- 2.0.0
- Region reviewed for:
- United States
- Spotted an error?
- Report a correction
Methodology
- The area to board is walls (plus the ceiling if included). In room mode, wall area = 2 × (length + width) × height; the ceiling adds length × width. All lengths are converted to metres internally before any arithmetic to avoid unit drift.
- Openings are deducted using clearly-labelled editable standard sizes (door 1.9 m² / 20 ft², window 1.4 m² / 15 ft²) multiplied by the counts you enter; the net area is floored at zero.
- Sheets = net area × (1 + wastage%) ÷ sheet area, rounded UP to a whole sheet, because sheets are only sold whole. Exact multiples are not bumped up an extra sheet.
- Joint tape and compound are calculated from installed net drywall area before sheet-cut wastage. The editable USG J371 planning rates are 370 linear feet of tape and 10 US gallons of all-purpose compound per 1,000 square feet of gypsum panels.
- Tape rolls and compound pails are shown only when the exact package length or volume is entered, and each package quantity rounds up independently to a whole unit.
- The optional cost subtotal includes only the sheet, roll, and pail prices entered, then applies the user-entered tax rate. Blank prices remain excluded and are identified as a partial total.
- Automated tests cover the hand-calculated US sheet/mud/tape example, exact package rounding, partial and complete costs, rate overrides, invalid package inputs, all legacy sheet examples, and all four regional pages.
Sources & standards
- USG Sheetrock Gypsum Panels Installation Guide (J371): Primary manufacturer estimating table: per 1,000 ft² of gypsum panels, approximately 370 ft of joint tape and 10 gal of all-purpose or 9 gal of lightweight all-purpose compound; coverage varies with job factors.
- USG joint-finishing coverage FAQ: Manufacturer cross-check stating that approximately two 4.5 gal pails of UltraLightweight All Purpose compound finish 1,000 ft² of gypsum wallboard.
- Sheet areas: 4 × 8 ft = 32 ft² and 4 × 12 ft = 48 ft² (exact); 1 ft² = 0.09290304 m² (exact definition).
- Opening deductions: Editable planning standards of 20 ft² per door and 15 ft² per window — adjust to your actual openings.
This tool provides a drywall, joint-tape, and joint-compound quantity estimate for planning. It does not design an assembly, determine finish level, select fire/moisture/acoustic products, or estimate screws, corner bead, primer, texture, labour, or drying time. Confirm the board specification, finish system, current product coverage, package sizes, and quantities with the manufacturer, approved documents, and supplier.