UK stud-wall measurement worksheet
How to Measure a Stud Wall for Materials (UK)
Record wall runs, height, stud centres, openings, plasterboard faces, insulation coverage and sale units before using a UK stud-wall calculator.
Published 2026-07-23 · Updated 2026-07-23 · BuildMeasure Editorial Team
Next step
Turn your measurements into a material estimate
Enter the recorded dimensions in the calculator. It shows the calculated amount, wastage allowance, and a supplier-ready suggested order.
Open the UK Stud Wall Cost CalculatorQuick answer: measure the geometry, then copy the specified system
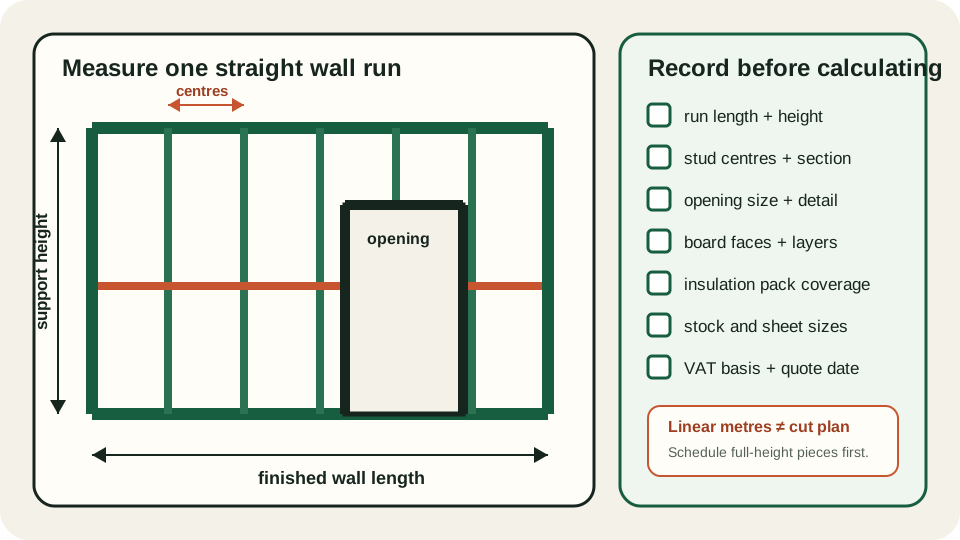
For one straight partition, record the finished wall length, floor-to-support height, specified stud centres and every opening. Those measurements drive the baseline stud layout and the areas for plasterboard and cavity insulation.
Geometry does not select a compliant wall build-up. Before ordering, copy the timber section, stud centres, board layers, insulation, fixings and sealants from one compatible project specification or tested manufacturer system. Do not combine convenient parts from unrelated systems.
Use one worksheet row for each straight wall run
Measure at floor and ceiling because existing walls can be out of square. Record returns, corners and changes in height as separate rows; this keeps junction details visible and prevents one averaged dimension from hiding a short or tall section.
Measure height to the support that will actually receive the head plate. A suspended ceiling grid is not automatically a suitable support. Confirm the fixing line and wall scope before entering the height.
| Run | Length | Height | Centres | Openings | System reference |
|---|---|---|---|---|---|
| A | _____ m | _____ m | _____ mm | _____ × _____ mm | ________________ |
| B | _____ m | _____ m | _____ mm | _____ × _____ mm | ________________ |
| C | _____ m | _____ m | _____ mm | _____ × _____ mm | ________________ |
Calculate runs separately when height, stud centres, wall build-up or opening details differ.
Record openings twice: framing additions and lining deductions
A doorway or service opening removes plasterboard and insulation area, but it also changes the framing. Record the opening width, height, count and the required jamb, head and sill detail from the selected system or door-lining specification.
The calculator uses a visible planning model—two additional full-height jamb studs plus one opening-width head and sill piece per opening. That is a quantity allowance, not lintel sizing or approval of an opening detail.
- Opening width and height measured or taken from the approved setting-out drawing.
- Door lining or frame tolerance confirmed separately from the clear opening.
- Required jamb studs, head member and any sill detail copied from the project specification.
- Board and insulation deductions applied only to the faces and layers actually interrupted.
Keep timber metres separate from the cut plan
The calculator can divide the combined timber run by the entered stock length and round up to whole lengths. This is a bulk purchasing conversion: it does not prove that the offcuts can produce every full-height stud, plate, noggin and opening piece.
Make a piece schedule before ordering. List full-height studs first, then plates and opening members, and finally fit noggins into the remaining usable lengths. Mark kerf, damaged ends, treated cuts and supplier stock restrictions where they apply.
| Piece type | Required length | Quantity | Allocated stock length |
|---|---|---|---|
| Full-height studs | _____ mm | _____ | ________________ |
| Head and sole plates | _____ mm | _____ | ________________ |
| Noggins | _____ mm | _____ | ________________ |
| Opening members | _____ mm | _____ | ________________ |
The calculator's total linear metres are a cross-check. The piece schedule determines whether the chosen stock lengths can actually be cut into the required members.
Measure plasterboard faces and insulation as different scopes
For plasterboard, record whether one or both wall faces are included, the number of layers, the exact sheet dimensions and the opening area on each affected face. A 1200 × 2400 mm board covers 2.88 m², but UK boards are sold in other sizes and a pure area division does not position joints or prove offcut reuse.
For cavity insulation, use one net wall area minus openings and copy the coverage from the exact product and thickness. Do not borrow a pack coverage value from another thickness or assume the insulation layer shares the plasterboard's two-face area.
- Board type, thickness, layers and exact sheet dimensions confirmed.
- One-face or two-face lining scope recorded.
- Board orientation, supported joints and service openings sketched.
- Insulation product, thickness and exact pack coverage recorded.
- Project-specific cutting allowance written separately from whole-sheet or whole-pack rounding.
Build a quote-ready material list without inventing prices
Enter current VAT-inclusive prices for the exact timber stock length, plasterboard sheet and insulation pack. If a trade quote excludes VAT, convert it to the same basis before comparing lines. Keep delivery, fixings, sealants, jointing materials, doors, labour and disposal outside the calculator subtotal unless separately quoted.
The result is strongest when every number can be traced back to this worksheet, a product data sheet or a dated supplier quote. Unknown quantities should remain visibly unresolved rather than being filled with a generic default.
Final scope check before calculating
Use this workflow only for quantity planning for a straight, internal non-loadbearing timber partition. Loadbearing walls, protected routes, separating walls, tall partitions and performance-critical fire or acoustic systems require the project designer and the complete applicable specification.
- Wall confirmed as non-loadbearing by the responsible project professional.
- Applicable building-control route and performance duties identified.
- One compatible tested or approved wall system selected.
- Every straight run and opening reconciled against the drawing.
- Supplier sale units and VAT basis copied from current quotes.
Same project
Related measurement guides
Sources and limits
Check the project-specific details
- British Gypsum timber stud partition system A026039 — Manufacturer example of a complete non-loadbearing timber partition system, used to show why centres, boards, fixings, sealants and finishes must be selected together rather than treated as universal defaults.
- British Gypsum Gyproc WallBoard 12.5 mm product data sheet — Primary manufacturer dimensions showing multiple sheet sizes and supporting exact product inputs.
- GOV.UK building regulations approval — Official overview of building-regulations approval and the separate arrangements across UK nations.
- GOV.UK Approved Document E — Official England guidance scope for resistance to sound; quantity arithmetic does not demonstrate acoustic compliance.
Review status: Formulas and conversions covered by automated tests; measurement practice pending human trade review.
This guide supports planning only. It does not specify structural design, code compliance, or a supplier quotation.