UK plasterboard ceiling guide
How to Measure a Ceiling for Plasterboard
Measure a UK ceiling in sections, compare area count with a board-layout count, and round 2400 × 1200 mm or 1800 × 900 mm plasterboard up to whole sheets.
Published 2026-07-23 · Updated 2026-07-23 · BuildMeasure Editorial Team
Next step
Turn your measurements into a material estimate
Enter the recorded dimensions in the calculator. It shows the calculated amount, wastage allowance, and a supplier-ready suggested order.
Open the Plasterboard Ceiling CalculatorQuick answer: check both ceiling area and the actual sheet layout
Measure the ceiling length and width in metres and multiply them for square metres. Divide by the coverage of the selected board—2.88 m² for a 2400 × 1200 mm sheet or 1.62 m² for an 1800 × 900 mm sheet—and round up to whole sheets.
Then sketch the board rows across the ceiling. Area division is a minimum quantity check; the row layout reveals half-board edges, boxed beams, chimney breasts, and narrow returns that can require another sheet.
Split an L-shaped or stepped ceiling into rectangles
Draw the ceiling from above and label every straight section. Multiply length × width for each rectangle and add the section areas. Do not measure the floor and assume it matches when cupboards, bulkheads, sloping edges, or double-height openings change the ceiling footprint.
Record boxed beams and vertical soffit faces separately. A horizontal ceiling calculator does not automatically include those extra boarded surfaces.
- Main ceiling length and width measured in metres.
- Alcoves, returns, and projections recorded as separate rectangles.
- Open stairwells or unboarded voids measured and deducted.
- Soffit bottoms and vertical faces listed separately.
- Board size and edge type confirmed from the product data sheet.
Compare common UK board sizes by layout—not area alone
A 2400 × 1200 mm board covers 2.88 m², while an 1800 × 900 mm board covers 1.62 m². Larger sheets create fewer joints but are heavier and harder to lift overhead. Product type, thickness, fixing pattern, joint support, and fire or acoustic performance must follow the selected ceiling system.
| Board size | Area per sheet | Area-only count for 17.28 m² |
|---|---|---|
| 2400 × 1200 mm | 2.88 m² | 17.28 ÷ 2.88 = 6 sheets |
| 1800 × 900 mm | 1.62 m² | 17.28 ÷ 1.62 = 10.67 → 11 sheets |
The area-only result is a minimum check. Draw the rows and add only the project allowance justified by cuts, access, and the actual layout.
Worked example: a 4.8 m × 3.6 m rectangular ceiling
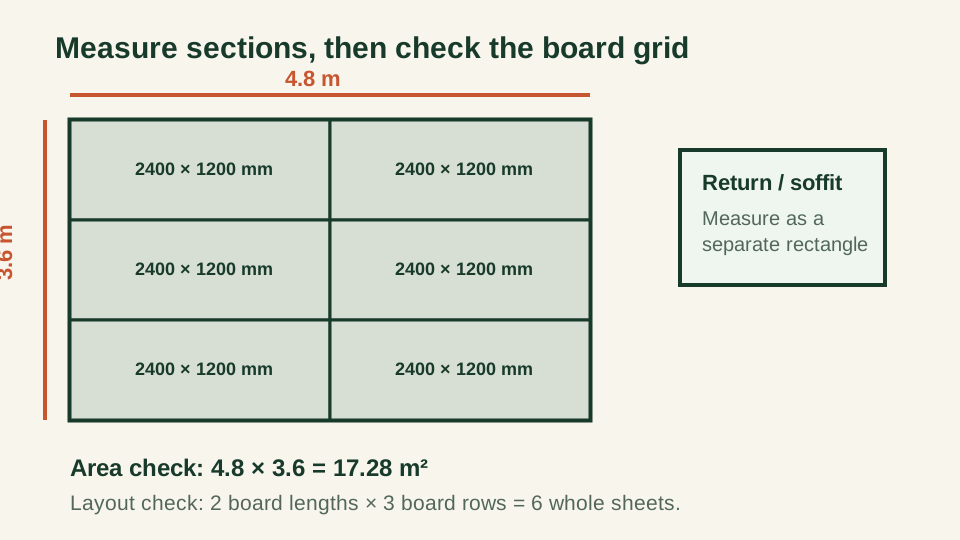
Ceiling area = 4.8 × 3.6 = 17.28 m². With 2400 × 1200 mm boards, area count = 17.28 ÷ 2.88 = exactly 6 sheets.
The layout confirms it: two 2400 mm board lengths cover 4.8 m and three 1200 mm rows cover 3.6 m, giving a 2 × 3 grid of six sheets before any project-specific allowance. If the room had a 600 mm return, boxed beam, or staggered joints that could not be supplied from offcuts, the layout—not a generic percentage—would determine the extra board.
Keep quantity planning separate from the ceiling specification
This measurement guide calculates sheet quantity only. It does not choose board thickness, joist spacing, fixing centres, vapour control, fire resistance, acoustic performance, or moisture-resistant systems.
Select a tested manufacturer system for the project and follow its current installation instructions. Enter the chosen sheet size into the calculator only after those requirements are confirmed.
Same project
Related measurement guides
Sources and limits
Check the project-specific details
- British Gypsum Gyproc WallBoard 12.5 mm product data sheet — Manufacturer sheet dimensions and product options used to calculate board coverage.
- British Gypsum White Book system selector — Primary system reference for selecting tested ceiling linings and project-specific performance requirements.
Review status: Formulas and conversions covered by automated tests; measurement practice pending human trade review.
This guide supports planning only. It does not specify structural design, code compliance, or a supplier quotation.