Walls & Insulation
Stud Wall Cost Calculator UK — Timber, Plasterboard & Insulation
Choose framing only, framing plus plasterboard, or the full insulated partition; then enter one straight wall, specified centres, openings and exact sale units for a scoped UK takeoff.
Formula tested · Local units · No sign-up
Project inputs
Enter measurements
Use your preferred units. Results update automatically.
Show the calculation methodFormula, conversions, rounding, and assumptions+
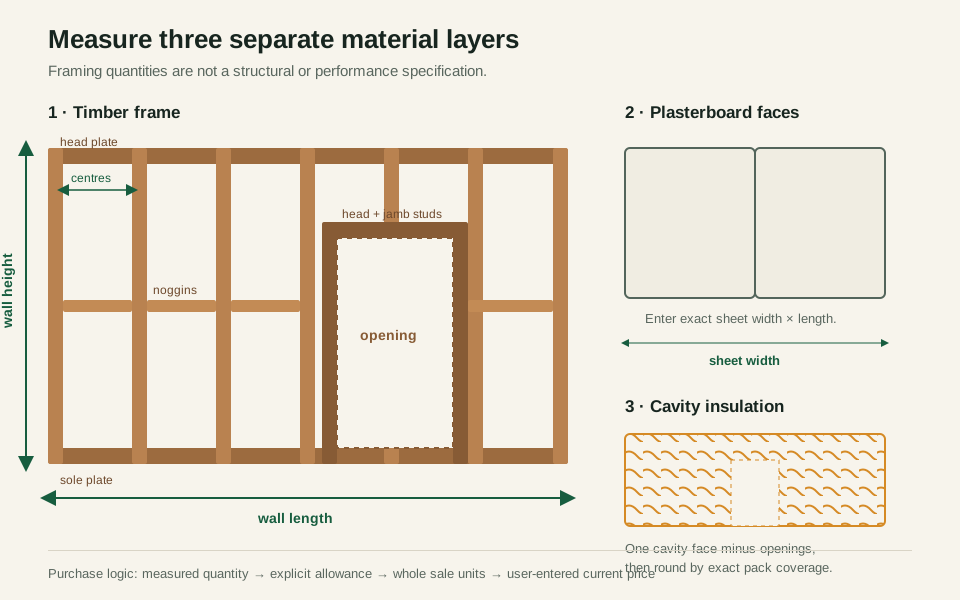
Baseline stud bays = wall length ÷ specified stud centres, rounded up. Baseline studs = bays + 1 so both wall ends are counted and no calculated bay exceeds the entered maximum centres. Two conservative full-height jamb studs are then added per opening; coincident layout studs are not removed.
Head and sole plates = 2 × wall length. Noggins = calculated bays × the user-entered row count, with their combined run estimated as wall length × rows. Each opening also adds one head and one sill piece equal to the opening width. These are quantities only, not structural sizing.
Total timber run = full-height stud length + two plates + noggin run + opening horizontal pieces. Whole stock lengths = total timber run ÷ the exact sale length, rounded up once. This purchasing conversion is not a cut optimiser, because a long stud cannot be made from several offcuts.
If plasterboard is included, net board area = (wall length × wall height − total opening area) × one or two selected faces. The explicit cutting allowance is added to that net area, divided by the selected sheet area, and rounded up to whole boards.
If cavity insulation is included, net area is the one-face wall area minus openings. Whole packs = net insulation area ÷ coverage printed for the exact product and thickness, rounded up. Framing-only and uninsulated scopes require no invented pack coverage.
Each included material cost is its rounded purchasing quantity × the current VAT-inclusive price entered. Excluded materials do not appear in the result or subtotal; blank included prices create an explicitly partial subtotal.
Real-world example
4.8 m × 2.4 m partition with one 900 mm doorway
- At 600 mm centres, 4.8 ÷ 0.6 = 8 bays, so the baseline layout has 9 studs including both ends. One opening adds 2 conservative jamb studs: 11 full-height studs.
- Stud length is 11 × 2.4 = 26.4 m. Head and sole plates add 9.6 m; one row of noggins adds 4.8 m; a 900 mm opening head and sill add 1.8 m. Total calculated timber run is 42.6 m.
- Using 4.8 m sale lengths, 42.6 ÷ 4.8 = 8.875, rounded up to 9 stock lengths. This is a bulk linear conversion; the wall still needs a piece-by-piece cut plan.
- Two plasterboard faces have 23.04 m² gross area. The 0.9 × 2.1 m opening deducts 3.78 m² across both faces, leaving 19.26 m². A user-selected 10% allowance makes 21.186 m².
- A 1200 × 2400 mm sheet covers 2.88 m²: 21.186 ÷ 2.88 = 7.356, so buy 8 sheets. The cavity has 11.52 − 1.89 = 9.63 m² net insulation area; at 8 m² per pack, buy 2 packs.
The example produces 11 full-height studs, 9.6 m of plates, 8 noggins, 2 opening horizontals, 9 whole 4.8 m timber lengths, 8 plasterboard sheets and 2 insulation packs. Replace every example system and pack input with the approved specification and exact products.
Before you start
How to measure
- Confirm that the proposed partition is non-loadbearing and obtain the required wall build-up before measuring. If it carries loads, forms a protected route, separates occupancies, or has a tested fire or acoustic duty, stop and use the project designer’s complete specification.
- Choose the purchasing scope before entering product data: timber framing only, framing plus plasterboard, or framing plus plasterboard and cavity insulation. Do not add an insulation pack merely to make an unrelated framing calculation run.
- Measure one straight finished wall run at floor and ceiling, and use the project dimension that controls the framing. Calculate returns, corners and walls of different height separately so their junction details remain visible.
- Measure floor to the actual underside support at several positions. A suspended ceiling may not be a suitable head support; confirm where the head plate fixes before using the height.
- Copy stud centres, timber section, board layers, board type, insulation and fixing pattern from one compatible tested or approved wall system. Do not assemble a specification by combining convenient parts from unrelated systems.
- Measure each opening width and height. This tool handles repeated openings of one size per run; calculate a different size separately. Door linings, frames and rough-opening tolerances come from the selected product and are not added automatically.
- Enter the actual board width and length from the selected product sheet. Plan board orientation and joints on a sketch: all required board edges need the support and joint treatment stated by the system.
- Read insulation coverage from the exact pack and thickness. Confirm the cavity width, friction fit, services and whether full-height continuity is required before ordering.
- Price the exact sale units on the same basis. The calculator labels price inputs VAT-inclusive; convert trade quotes before entry and keep delivery or minimum-order charges as separate quote lines.
Local guidance
Notes for United Kingdom
- This page is UK-only and uses metres, millimetres, square metres, plasterboard, timber, noggins and GBP. It is scoped to material quantity for an internal non-loadbearing partition.
- The British Gypsum A026039 example is a complete tested system: one 12.5 mm board layer on each side of 63 × 38 mm CLS studs at 600 mm centres, with named fixings, sealant and finishing requirements. It is a source example, not a universal default; copy only a system approved for the actual wall.
- British Gypsum lists several Gyproc WallBoard 12.5 mm sizes, including 1200 × 2400 mm. The calculator therefore keeps both sheet dimensions editable rather than assuming every board is that size.
- Approved Document E covers resistance to sound in England, while fire guidance and the applicable duties depend on the building and wall location. Scotland, Wales and Northern Ireland have their own regulatory arrangements or guidance. Confirm the applicable rules and approval route with the relevant building-control body.
- No cost shown is a market-rate claim. Costs appear only when you enter current VAT-inclusive timber, board and insulation sale-unit prices.
Quick reference
What the calculator counts — and what still needs a specification
| Takeoff line | Calculator treatment | Verify before ordering |
|---|---|---|
| Studs | Baseline end-to-end layout plus two conservative jamb studs per opening | Section, grade, actual length, maximum centres and opening detail |
| Head + sole plates | Two full wall runs | Junctions, sole-plate breaks, fixings and any doubled members |
| Noggins | One piece per calculated bay for each entered row | Required rows, exact cut lengths and service conflicts |
| Opening horizontals | One head and one sill-length piece per opening | Whether a sill is required; lintel/head section and support detail |
| Plasterboard | Net face area plus chosen allowance, rounded to whole sheets | Board type, thickness, layers, orientation, joints and fixing pattern |
| Insulation (optional scope) | One cavity-layer net area, rounded by entered pack coverage | Product, thickness, cavity fit and acoustic/thermal/fire role |
| Cost | Entered VAT-inclusive prices × rounded sale units included in the selected scope | Quote date, delivery, accessories, labour and disposal |
A quantity result is not a wall-system design. Use one compatible approved or manufacturer-specified build-up for framing, boards, insulation, fixings, sealants and finishes.
Good to know
Common mistakes to avoid
- Using floor area instead of wall length × wall height for board and insulation quantities.
- Dividing wall length by centres and forgetting the closing stud at the far end.
- Subtracting a doorway from board area but forgetting its jamb studs and horizontal framing pieces.
- Treating total timber metres as a cutting plan, then discovering that offcuts cannot supply the required full-height studs.
- Assuming 600 mm centres, one noggin row, 63 × 38 mm CLS or 1200 × 2400 mm boards without checking the chosen wall system.
- Counting only one plasterboard face when both sides are included, or forgetting extra board layers in a multi-layer specification.
- Using the nominal pack area from a different insulation thickness or product.
- Combining a fire board, acoustic roll and stud spacing from unrelated test systems and assuming the hybrid wall inherits their stated performance.
- Comparing a VAT-exclusive trade timber quote with VAT-inclusive board and insulation prices.
- Treating the material subtotal as a complete installed wall cost even though labour, doors, fixings, jointing, sealant, delivery and disposal are excluded.
Need help?
Frequently asked questions
How many studs do I need for a 4.8 m wall at 600 mm centres?
A straight wall with no openings has 4.8 ÷ 0.6 = 8 bays and therefore 9 baseline studs including both ends. Openings, corners, abutments and the approved system can add members, so the final framing layout must be checked.
Does the stud wall calculator include a doorway?
Yes. It deducts the measured opening from plasterboard and cavity insulation area, then conservatively adds two full-height jamb studs plus one opening-width head and one sill piece. It does not size a lintel, add a proprietary door lining allowance or decide whether a sill piece is required.
Does this calculate labour cost?
No. The cost section is materials only and uses the current VAT-inclusive sale-unit prices you enter for timber, plasterboard and insulation. Labour depends on access, layout, services, board layers, finish level and local quotes.
Can I calculate just the timber frame without insulation?
Yes. Select “Timber framing only” to calculate studs, plates, noggins, opening pieces and whole stock lengths without entering plasterboard or insulation data. The frame-plus-plasterboard scope also works without an insulation pack.
Are 600 mm stud centres always suitable?
No. Centres are an input, not a recommendation. Use the spacing in the complete approved design or tested manufacturer system for the timber section, board build-up, wall height and required performance.
Does one plasterboard sheet cover 2.88 m²?
A nominal 1200 × 2400 mm board has 2.88 m² face area, but UK products are sold in multiple sizes. Enter the exact selected product dimensions, then verify the sheet layout and supported joints rather than relying only on area.
Can I use this for a loadbearing or fire-rated wall?
Not as a design tool. It is restricted to quantity planning for a non-loadbearing partition and makes no fire, acoustic or structural compliance claim. Use a qualified designer or complete tested system and the relevant building-control process for performance-critical walls.
Keep planning
Related calculators
Measure with confidence
Planning guides for this project
Transparency
About this calculator
- Written by:
- BuildMeasure Editorial Team
- Technically reviewed by:
- Pending independent UK technical reviewer (formula unit-tested; see methodology)
- Last reviewed:
- 2026-07-23
- Formula version:
- 1.1.0
- Region reviewed for:
- United Kingdom
- Spotted an error?
- Report a correction
Methodology
- All geometry uses SI base units internally. Millimetre and centimetre entries use exact conversions to metres.
- The baseline layout uses ceil(wall length ÷ entered centres) bays + 1 closing stud, which keeps the calculated bay spacing no greater than the entered maximum.
- The opening model intentionally favours a visible, conservative quantity allowance: two additional full-height jamb studs and two opening-width horizontals per opening, without claiming structural adequacy.
- The selected material scope controls validation and output: framing needs no board or insulation inputs; board scope validates sheet dimensions; full scope additionally validates exact insulation-pack coverage.
- Board allowance is applied only after opening deductions. Included sheets and insulation packs are each rounded up once to whole sale units using a floating-point boundary guard.
- The worked example was recomputed by hand and the pure formula, boundary rounding, invalid inputs, costs, UK-only publication and diagram are covered by automated tests.
- Source statements are limited to what the linked primary pages support. Product-system values are identified as examples and are not turned into hidden calculator defaults.
Sources & standards
- British Gypsum — timber stud partition system A026039: Manufacturer system reference for a non-loadbearing timber partition using 63 × 38 mm CLS at 600 mm centres, one 12.5 mm board layer each side, and system-specific fixings, sealant and finishing requirements; reviewed as a source example, not a universal design.
- British Gypsum — Gyproc WallBoard 12.5 mm product data sheet: Primary manufacturer dimensions showing multiple available board sizes, including 1200 × 2400 mm; used to justify editable sheet dimensions.
- GOV.UK — Approved Document E: resistance to the passage of sound: Official England guidance scope for sound insulation in dwelling-houses, flats, rooms for residential use and schools; linked to prevent the quantity tool being mistaken for acoustic approval.
- GOV.UK — building regulations approval: Official overview explaining that building regulations approval differs from planning permission and that rules differ in Scotland and Northern Ireland.
Planning estimate only for one straight, non-loadbearing internal timber partition. It is not a structural design, cut plan, quotation, fire or acoustic assessment, or confirmation of UK building-regulations compliance. Verify the complete wall system, openings, services, fixings, quantities, prices and approval requirements with the project designer, manufacturer, supplier and relevant building-control body before purchase or construction.