Painting & Walls
Baseboard and Trim Calculator with Waste
Measure the room perimeter or enter a checked wall run, subtract actual no-baseboard openings, add your chosen cut allowance, and round to the stock length sold.
Formula tested · Local units · No sign-up
Project inputs
Enter measurements
Use your preferred units. Results update automatically.
Show the calculation methodFormula, conversions, rounding, and assumptions+
For a rectangular room, gross wall run = 2 × (length + width). Known-run mode accepts the sum of individually measured walls, bump-outs, closets, alcoves, and returns.
Net baseboard run = gross wall run − measured openings where this profile stops. Window widths are not deducted from floor-level baseboard unless they interrupt the installation.
Purchase run = net run + user-entered cut/damage allowance. The allowance remains visible as linear feet rather than being hidden inside the final piece count.
Whole stock pieces = purchase run ÷ actual stock length, rounded up once. Purchased linear feet and the remaining length after allowance and piece rounding are reported separately.
This is a total-length takeoff, not a wall-by-wall nesting optimizer. A piece total can still fail when long wall segments, scarf positions, grain/color matching, defects, or miter/coped cuts do not fit the proposed stock plan.
Real-world example
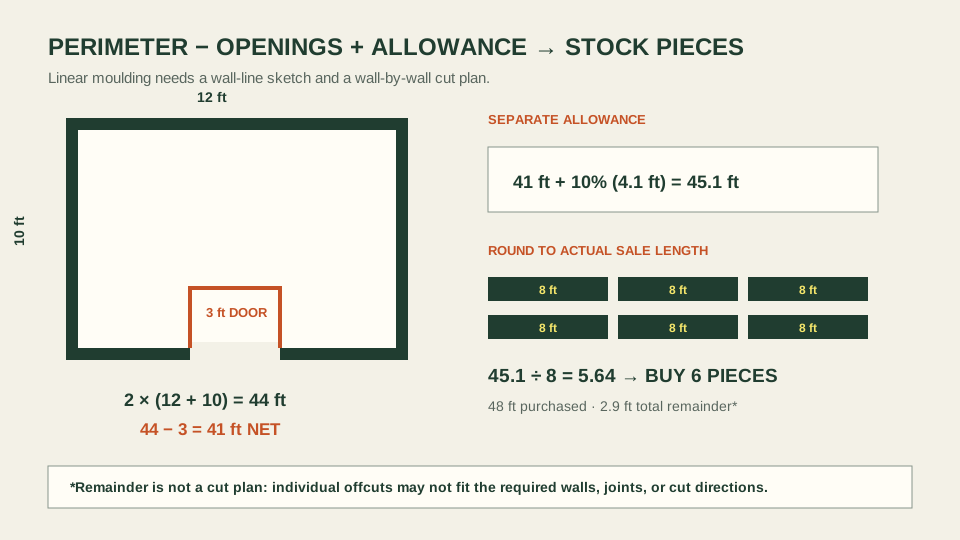
12 × 10 ft room with one 3 ft doorway
- The rectangular room perimeter is 2 × (12 + 10) = 44 linear ft.
- One measured 3 ft doorway receives no baseboard, so net run is 44 − 3 = 41 ft.
- A user-selected 10% cut/damage allowance is 4.1 ft, making the purchase run 45.1 ft.
- The selected stock is 8 ft long: 45.1 ÷ 8 = 5.6375 pieces.
- Round up to 6 whole pieces. Purchased length is 48 ft, leaving 2.9 ft after the allowance-adjusted total—subject to the real wall-by-wall cut plan.
The example orders 6 eight-foot pieces. The 3 ft opening and 10% allowance are editable demonstration inputs; measure the real room and plan every cut before purchase.
Before you start
How to measure
- Draw the floor plan and label every wall segment that receives the same baseboard profile. Measure bump-outs, columns, closets, alcoves, and returns rather than assuming a simple rectangle.
- Use rectangular-room mode only when the room truly follows that perimeter. Otherwise add individual wall runs and use known-run mode.
- Measure actual doorway and other floor-level gaps where the baseboard stops. Do not deduct windows or wall openings that do not interrupt the baseboard line.
- Mark inside corners, outside corners, end returns, transitions, long walls needing scarf joints, and any section that must be one continuous piece.
- Enter the actual stock length available for the exact profile and material. Products may be sold as fixed pieces or by the linear foot; use the sale unit you will purchase.
- Choose a cut/damage allowance for the actual miters, copes, scarf joints, defects, grain/color matching, and installer plan. Then build a wall-by-wall cut list before cutting.
Local guidance
Notes for United States
- This page is published for US projects and defaults to feet, linear feet, whole stock pieces, USD, and optional user-entered sales tax.
- Moulding manufacturers recommend drawing the room and measuring each wall and obstruction. This calculator supports a quick rectangle but also accepts the checked total from that detailed sketch.
- Baseboard and casing are different takeoffs. This page deducts floor-level openings from baseboard; door and window casing requires measured side/head lengths, reveals, joint details, and its own stock plan.
- Fixed-length and sold-by-the-foot products need different purchasing treatment. Use whole-piece mode here for fixed stock; if a supplier truly sells exact linear footage, use the purchase-run output and confirm cut/service policies.
Quick reference
Baseboard takeoff checklist
| Plan item | Quantity effect | Check before ordering |
|---|---|---|
| Wall segments | Adds gross linear run | Bump-outs, closets, alcoves, columns, returns |
| Door/gap widths | Subtracts only no-baseboard run | Actual finished opening at baseboard line |
| Corners and joints | Influences cut plan and allowance | Inside/outside corners, copes, miters, scarves |
| Stock length | Converts run to whole pieces | Actual available sale length and defects |
| Profile/material | Controls compatibility and finish | Exact pattern, height, thickness, species/MDF, color lot |
| Offcut | Length remainder after rounding | Reusability depends on wall-by-wall dimensions |
The total offcut figure is mathematical capacity, not proof that the offcuts have the lengths, cut ends, profile orientation, or appearance needed elsewhere.
Good to know
Common mistakes to avoid
- Using room floor area instead of wall-line perimeter for a linear moulding product.
- Deducting every window even though most windows do not interrupt baseboard at floor level.
- Forgetting closets, bump-outs, columns, alcoves, short returns, or the sides of an opening that continue to receive trim.
- Dividing total run by stock length and assuming every remainder can be reused on any wall.
- Ignoring long walls that require a continuous piece or planned scarf location longer than the stock on hand.
- Treating a 10% example or manufacturer suggestion as mandatory instead of creating a cut plan for the actual room, material, and installer.
Need help?
Frequently asked questions
How many linear feet of baseboard do I need?
Add every wall segment receiving baseboard, subtract actual floor-level openings where it stops, then add your chosen cut/damage allowance. The calculator reports net and allowance-adjusted linear feet separately.
How do I calculate baseboard for a rectangular room?
Use 2 × (room length + room width) for gross perimeter. Then subtract measured doorway or other no-baseboard gaps, add the selected allowance, and round to the actual stock piece length.
Should I subtract doors and windows?
Subtract a doorway or gap only when baseboard stops across that measured width. Do not subtract a window that remains above an uninterrupted baseboard run. Casing around doors and windows is a separate trim takeoff.
Does the offcut number mean I have enough for every wall?
No. It is only total leftover length after arithmetic. Reuse depends on individual segment lengths, joint placement, cut direction, profile, defects, and appearance. Make a wall-by-wall cut list.
Can I use this for crown moulding or casing?
The linear-stock math is related, but measurement points and joints differ. Crown follows the ceiling line and compound corners; casing wraps measured openings. Create a separate sectioned takeoff and cut plan for each profile.
What is included in the optional cost?
Only whole stock pieces, the price entered, and any tax entered. Corner blocks, fasteners, adhesive, caulk, filler, paint/stain, tools, delivery, and labor are excluded.
Keep planning
Related calculators
Transparency
About this calculator
- Written by:
- BuildMeasure Editorial Team
- Technically reviewed by:
- Pending independent technical reviewer (formula unit-tested; see methodology)
- Last reviewed:
- 2026-07-20
- Formula version:
- 1.0.0
- Region reviewed for:
- United States
- Spotted an error?
- Report a correction
Methodology
- All lengths are converted to metres before arithmetic using exact unit definitions; linear-foot display is rounded only after the takeoff is complete.
- Rectangle mode computes 2 × (length + width). Known-run mode accepts the checked sum of detailed wall segments.
- Net run = gross run − opening deductions. Allowance length = net run × user percentage. Purchase run = net run + allowance.
- Exact pieces = purchase run ÷ stock length. Whole pieces use guarded ceiling arithmetic so an exact stock multiple is not increased by one.
- Optional cost = whole pieces × user-entered price, plus entered tax. No product price or allowance is silently defaulted.
- Automated tests cover the worked example, known-run mode, deductions-before-allowance, exact boundaries, offcut, unit conversion, cost/tax, invalid inputs, publication scope, reciprocal links, and diagram presence.
Sources & standards
- Metrie — Measuring a Room for Mouldings: Manufacturer guidance to draw a plan, measure every wall, account for openings and bump-outs, and consider extra material for cuts or damage.
- Alexandria Moulding — Baseboard and Casing Calculator: Manufacturer calculator distinguishing room-perimeter baseboard from opening-based casing and exposing a separate material allowance assumption.
- Lowe’s — Install Baseboard Moulding: Retail installation guidance emphasizing wall-by-wall measurement, corner allowances, longest-board planning, and checking a first cut before proceeding.
- NIST — U.S. Survey Foot: Revised Unit Conversion Factors: Official exact international-foot-to-metre relationship used by the shared conversion library.
This calculator estimates total linear baseboard and whole stock pieces. It is not a cut optimizer and does not guarantee that stock can be nested across individual walls or joints. Confirm every wall, opening, corner, return, profile, stock condition, joint method, finish, and installation requirement with a detailed cut plan and the selected supplier/manufacturer before purchase or cutting.