Concrete & Masonry
Retaining Wall Block Calculator with Cap Blocks
Enter the approved wall-face run and block-field height plus the exact installed wall-block and cap dimensions to produce separate course and cap takeoffs.
Formula tested · Local units · No sign-up
Project inputs
Enter measurements
Use your preferred units. Results update automatically.
Show the calculation methodFormula, conversions, rounding, and assumptions+
Blocks per course = designed wall-face run ÷ installed block face length, rounded up to a whole unit. Courses = designed block-field height below the caps ÷ installed block course height, also rounded up.
Rectangular layout blocks = whole blocks per course × whole courses. A separate user-entered cut/breakage allowance is converted to whole additional blocks and shown independently.
Caps per row = wall-face run ÷ installed cap length, rounded up. Layout caps = caps per row × user-entered cap rows, followed by a separate cap allowance and whole-unit rounding.
The input wall height must come from the approved layout and include buried courses and grade steps when required. Cap height is excluded from that block-field input because cap units are counted separately.
This is a rectangular unit takeoff, not retaining-wall engineering. Curves, corners, returns, steps, columns, mixed block sizes, bond patterns, reinforcement, drainage, base, and soil quantities need a system-specific plan.
Real-world example
20 ft run, 3 ft block field, and one cap row
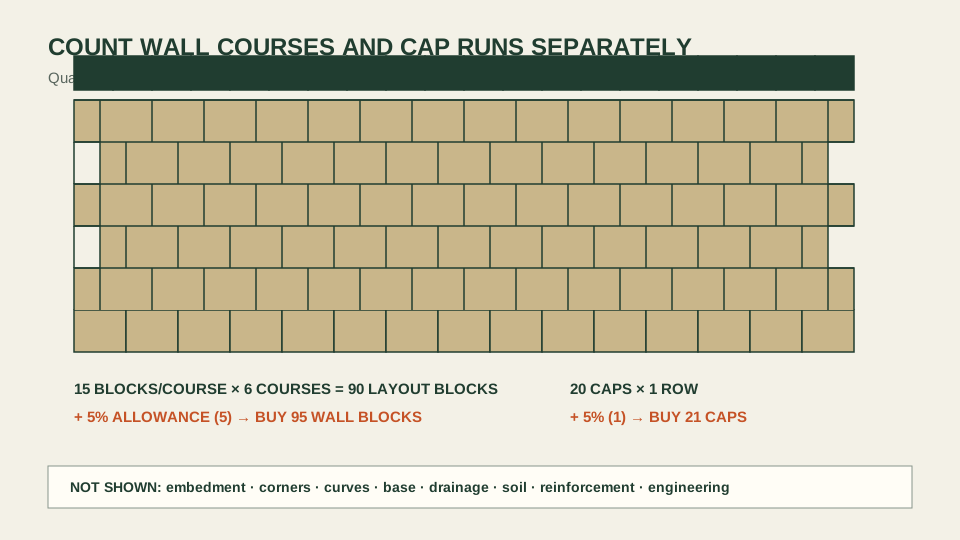
- A straight approved wall-face run is 20 ft, or 240 in. The installed wall-block face is 16 in: 240 ÷ 16 = 15 blocks per course.
- The designed block field below the cap is 3 ft, or 36 in. At 6 in installed course height, 36 ÷ 6 = 6 courses.
- The rectangular face uses 15 × 6 = 90 wall blocks. A user-entered 5% allowance is 4.5, rounded up to 5 additional blocks, for 95 wall blocks to buy.
- The example has one cap row and 12 in installed cap length: 240 ÷ 12 = 20 layout caps.
- A separate 5% cap allowance adds 1 cap, producing 21 cap blocks to buy. Special corner/end units and all other wall-system materials remain outside this simple rectangle.
The example takeoff is 95 wall blocks and 21 cap blocks. Every dimension and allowance is an editable demonstration input; replace them with the approved layout and exact selected product system.
Before you start
How to measure
- Start with approved plan and profile drawings. Break the wall into straight runs, curves, corners, returns, height steps, columns, stairs, and other distinct segments rather than averaging the whole project.
- Use the designed wall-face run for each segment. Curved product layouts may use different effective lengths or cut patterns; follow the manufacturer’s radius tables and layout method.
- Enter block-field height from the approved design, including buried courses and grade steps where specified, but excluding separate cap rows. Do not use only the visible height when the base course is embedded.
- Read installed face length and installed course height from the exact block technical sheet. Actual unit depth, setback, connectors, and nominal product names do not replace those face-module dimensions.
- Read installed cap length from the exact compatible cap. Record special corner, end, split, coping, or transition units on the drawing and add them outside the straight-run count.
- Reconcile calculated units with supplier pallet quantities, color lots, breakage policies, and the full approved bill of materials before ordering.
Local guidance
Notes for United States
- This page is published for US projects and defaults to feet and inches, whole wall and cap units, USD, and optional user-entered sales tax.
- CMHA describes segmental retaining walls as systems whose performance depends on site-specific conditions, product information, materials, construction, water management, and sometimes soil reinforcement. A block count cannot replace that design work.
- CMHA sample specifications distinguish the leveling pad, wall units, gravel fill, drainage, reinforcement, cap placement, and finish grading. Those are separate schedule items even when this page reports only blocks and caps.
- Allan Block’s published estimating worksheet likewise uses wall length ÷ block width and wall height ÷ block height, while directing estimators to use exact dealer dimensions and include buried blocks from approved plans.
Quick reference
Retaining-wall takeoff boundaries
| Item | Counted here | Needs product/design schedule |
|---|---|---|
| Standard wall blocks | Whole units by course plus entered allowance | Corners, ends, mixed sizes, steps, curves, bond pattern |
| Cap blocks | Whole units by cap row plus entered allowance | Special caps, corners, coping, adhesive |
| Wall height | Approved block-field input below caps | Embedment, grade steps, finished elevations |
| Base and drainage | Not counted | Excavation, leveling pad, drain rock, pipe, outlets |
| Soil and reinforcement | Not counted | Backfill, geotextile, geogrid, compaction, testing |
| Engineering and permits | Not evaluated | Loads, stability, water, soil, setbacks, local approval |
Treat this output as two purchase lines within a larger approved retaining-wall system schedule—not as the complete wall design or bill of materials.
Good to know
Common mistakes to avoid
- Counting only visible wall height and omitting buried courses or grade steps required by the approved profile.
- Using nominal product names instead of installed face length and installed course height for the exact selected block.
- Dividing wall square footage by block face area and losing the whole-unit rounding that occurs in each course.
- Counting cap blocks as ordinary top-course blocks even though cap length, price, cuts, and allowance differ.
- Averaging a stepped, curved, or cornered wall into one rectangle rather than taking off each segment and special unit.
- Assuming a cutting allowance covers missing corner units, reinforcement, base, drainage, backfill, adhesive, or delivery breakage.
- Treating a material count as evidence that the wall is stable, permitted, drainable, or suitable for the site soils and surcharge.
Need help?
Frequently asked questions
How many retaining wall blocks do I need?
For one rectangular segment, divide approved wall run by installed block face length and round up to blocks per course. Divide approved block-field height by installed course height and round up to courses. Multiply, then add the separate allowance you choose. This calculator performs that sequence.
How are cap blocks calculated?
Divide wall run by the installed length of the exact cap and round up to whole caps per row. Multiply by the number of cap rows, then add the cap-specific allowance. Caps are kept separate from wall blocks in both quantity and optional cost.
Should buried blocks be included in wall height?
Yes when they are part of the approved wall layout. Enter the full designed block-field height below caps, including buried courses and grade steps. Do not invent embedment from this calculator; take it from the approved plan and product system requirements.
Does the calculator handle curves and corners?
Not automatically. Take off each straight or curved segment using the manufacturer’s layout method, then list corner, end, transition, step, and cut units separately. A simple face-length division can be wrong for tight radii or product-specific bond patterns.
Does this calculate gravel, drainage, or geogrid?
No. Base aggregate, drainage aggregate, pipe, outlets, backfill, geotextile, geogrid, excavation, compaction, and finish grading depend on the approved system and site conditions and need separate quantities.
Can I use the result to build a retaining wall without engineering?
No. The tool only counts rectangular face units and caps. Required design and review depend on wall geometry, soils, water, surcharge, adjacent structures, slopes, seismic conditions, product properties, local rules, and other site-specific factors.
Keep planning
Related calculators
Transparency
About this calculator
- Written by:
- BuildMeasure Editorial Team
- Technically reviewed by:
- Pending independent technical reviewer (formula unit-tested; quantity geometry only)
- Last reviewed:
- 2026-07-20
- Formula version:
- 1.0.0
- Region reviewed for:
- United States
- Spotted an error?
- Report a correction
Methodology
- All dimensions are converted to metres before arithmetic using exact unit definitions; display rounding occurs only after unit counts are complete.
- Blocks per course and course count use separate guarded ceiling operations, then multiply. This preserves whole-unit rounding in each rectangular direction.
- Additional wall blocks = guarded ceiling(layout blocks × user-entered allowance). Cap rows use the same logic with the separate installed cap length and allowance.
- Module run and module height are reported so the estimator can see the excess created by whole product dimensions before field cuts, steps, or grading adjustments.
- Optional costs use only entered wall-block price, cap price, and tax. Partial totals are labeled and other system materials are explicitly excluded.
- Automated tests cover the worked example, exact and fractional module boundaries, independent allowances, zero-cap mode, price/tax, invalid inputs, publication scope, reciprocal links, and diagram presence.
Sources & standards
- Concrete Masonry & Hardscapes Association — Segmental Retaining Wall Installation Guide: Industry installation overview distinguishing engineered and non-engineered systems and directing users to site evaluation and product-specific manufacturer information.
- CMHA — 2025 Segmental Retaining Wall Sample Specifications: Industry sample specification separating foundation, leveling pad, wall units, drainage, reinforcement, caps, and finish work and requiring site-specific design information.
- CMHA — Guide to Segmental Retaining Walls: Industry overview of field verification, materials, course placement, gravel fill, compaction, reinforcement where required, capping, and finish grading.
- Allan Block — Material Estimation Worksheet: Manufacturer estimating workflow using wall length divided by exact block width and wall height divided by exact block height, with buried block and special-layout cautions.
- NIST — SI Units: Length: Official exact length relationships used by the shared unit-conversion library.
This calculator is a rectangular wall-block and cap-block quantity tool only. It does not design, engineer, permit, or approve a retaining wall; evaluate soils, water, loads, slopes, seismic conditions, adjacent structures, stability, reinforcement, embedment, bearing, or drainage; or replace approved drawings, manufacturer requirements, field verification, the authority having jurisdiction, an engineer, geotechnical professional, qualified contractor, or supplier.