Landscaping
Paver Calculator — Pavers, Base, and Bedding Sand
Enter the finished patio size, installed paver dimensions, joint width, excavation margin, and both layer depths to produce a three-line material plan: pavers, crushed-stone base, and bedding sand.
Formula tested · Local units · No sign-up
Project inputs
Enter measurements
Use your preferred units. Results update automatically.
Show the calculation methodFormula, conversions, rounding, and assumptions+
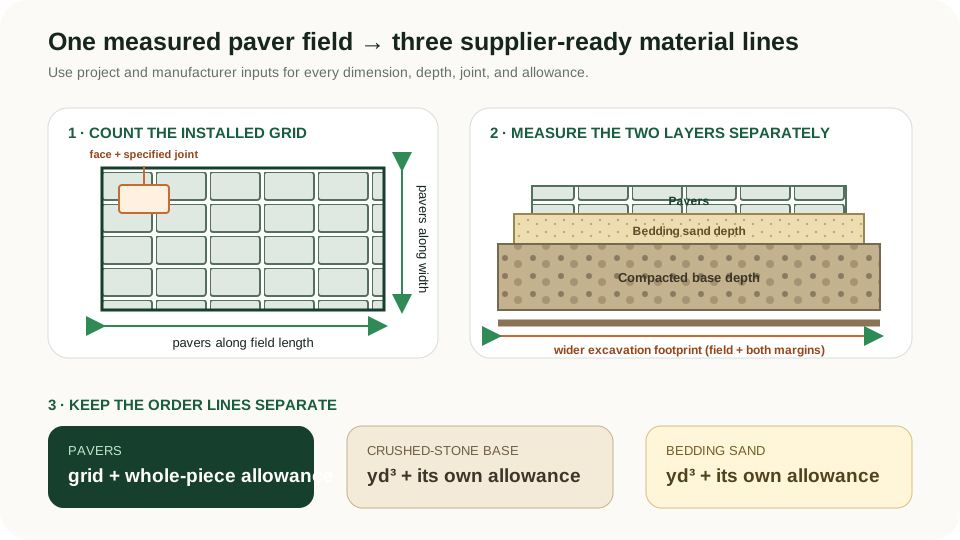
The paver count is based on rows and columns, not area alone. Along each axis, n pavers cover n × paver face plus (n − 1) × joint width, so the calculator rounds the required count up in both directions before multiplying the grid.
The paver allowance is kept separate from the layout count. Extra pavers = layout count × your allowance percentage, rounded up to a whole paver; pavers to buy = layout count + extra pavers.
The excavation footprint is wider than the finished paver field: (field length + 2 × edge margin) × (field width + 2 × edge margin). The same measured footprint is used for both material layers.
Crushed-stone base volume = excavation footprint × compacted base depth. Bedding-sand volume = excavation footprint × bedding-course depth. Each layer receives its own user-selected allowance and remains a separate cubic-yard line item.
Optional costs use only the three prices you enter. Pavers are priced per unit; base and bedding are priced against their calculated cubic-yard requirements. The volumes are not silently rounded to a supplier increment.
Real-world example
12 ft × 10 ft patio with an 8 in × 4 in paver
- The finished paver field is 12 ft × 10 ft. The paver is installed 8 inches along the field length and 4 inches along the field width, with a 1/8-inch joint.
- The rectangular grid needs 18 pavers along the 12-foot direction and 30 along the 10-foot direction: 18 × 30 = 540 pavers before the cut/breakage allowance.
- A user-selected 5% allowance is 27 additional pavers, making the purchase quantity 567 pavers.
- A plan-specified 6-inch margin beyond every edge makes the excavation 13 ft × 11 ft = 143 ft².
- At an example plan depth of 6 inches, the crushed-stone base is 143 × 0.5 = 71.5 ft³ ≈ 2.65 yd³ before any base allowance.
- At an example manufacturer-specified bedding depth of 1 inch, the sand is 143 × (1 ÷ 12) ≈ 11.92 ft³ ≈ 0.44 yd³ before any bedding allowance.
The example purchase plan is 567 pavers, 2.65 yd³ of crushed-stone base, and 0.44 yd³ of bedding sand before supplier rounding. Every layer depth, margin, joint, and allowance is an example input—not a recommendation.
Before you start
How to measure
- Measure the finished rectangular paver field edge to edge. Do not include the wider excavation margin in the finished length or width; the calculator adds that margin separately to all four sides.
- Enter the actual paver face dimension in its installed orientation. The first paver dimension runs along the field length and the second runs along the field width; swap them to test a 90-degree rotation.
- Use the product's specified joint or module information. Spacer bars, product shape, and laying pattern can change the effective module, so confirm the input against the current manufacturer sheet.
- Take the excavation margin, compacted-base depth, and bedding-course depth from the approved project detail or product instructions. The calculator estimates materials but does not design the pavement section.
- Choose separate allowances for pavers, base, and bedding. Pattern cuts and breakage affect paver count, while compaction and handling affect loose aggregate and sand orders differently.
- Ask the supplier how each material is sold. Use the companion gravel calculator when a stone or sand quote is by weight and the supplier can provide the product density.
Local guidance
Notes for United States
- This page is published for US projects and reports field area in square feet and both bulk layers in cubic yards. It does not assume that a local supplier sells by volume rather than weight.
- Paver patterns that use multiple shapes or repeated bundles should be estimated from the manufacturer's pattern module or stated square-foot coverage, not by treating every piece as one rectangle.
- Curves, soldier-course borders, herringbone layouts, and diagonal layouts require a pattern-specific takeoff. Use this result as a rectangular-grid estimate only when that matches the intended layout.
- The optional tax field uses the local percentage you enter. No live paver, aggregate, sand, delivery, or labor price is built into the tool.
Quick reference
Paver project bill-of-material inputs
| Order line | Measurement used | Kept separate because |
|---|---|---|
| Pavers | Field dimensions, installed face, joint, pattern allowance | Pieces are counted as whole units and pattern cuts affect the total. |
| Crushed-stone base | Excavation footprint × compacted base depth | It has its own specification, compaction behavior, density, and price. |
| Bedding sand | Excavation footprint × bedding-course depth | It is a distinct, uniform layer and should not be merged with base volume. |
| Optional cost | Only user-entered unit prices and tax | Supplier prices and order units vary; no market price is assumed. |
The calculator reports exact required volume after your allowance. Confirm loose-order conversion, density, and supplier increments before purchase.
Good to know
Common mistakes to avoid
- Dividing patio area by one paver's face area and ignoring the number of rows, columns, and specified joints at the field edges.
- Using nominal product size when the current manufacturer data gives a different actual face or laying module.
- Entering the paver field as the excavation footprint, which misses the plan-specified support margin beyond the finished edges.
- Combining crushed-stone base and bedding sand into one depth even though they are different materials and supplier line items.
- Treating compacted finished depth as automatically equal to loose delivered volume. Enter the compaction/spreading allowance supplied for the project instead.
- Applying one generic waste percentage to pavers, stone, and sand even though cuts, breakage, compaction, and handling are different loss mechanisms.
- Using a rectangular-grid result for a mixed-size kit, curve, diagonal pattern, or border without a pattern-specific takeoff.
Need help?
Frequently asked questions
How many pavers do I need for a 12 ft × 12 ft patio?
The patio area alone is not enough for an exact row-and-column estimate. Enter the installed paver length and width, specified joint width, and your cut/breakage allowance. The calculator rounds both grid directions up before adding whole allowance pavers.
Does this paver calculator include the sand base depth?
It keeps two depths separate: the compacted crushed-stone base and the bedding-sand course. Enter each depth from your plan or manufacturer instructions; the result shows two independent cubic-yard quantities.
Why is the base area larger than the patio area?
The excavation and supporting layers may extend beyond the finished paver field. Enter the margin specified for each edge, and the calculator adds it twice to both the length and width before calculating layer volumes.
Can I use this for herringbone or mixed-size pavers?
Not as an exact piece count. This formula models one rectangular paver in a straight row-and-column grid. Use the manufacturer's pattern-module coverage or a pattern-specific takeoff for herringbone, mixed-size kits, borders, curves, or diagonals.
Does the calculator convert base and sand to tons?
This page keeps both bulk materials in cubic yards because their densities differ. Use the related gravel calculator separately for each material when your supplier provides its density and quotes by weight.
Does the result round to a truckload, bag, or pallet?
No. Pavers are rounded to whole pieces, but base and bedding results remain exact required volume after your allowance. Confirm package coverage and supplier order increments, then round each line according to the actual quote.
Keep planning
Related calculators
Measure with confidence
Planning guides for this project
Transparency
About this calculator
- Written by:
- BuildMeasure Editorial Team
- Technically reviewed by:
- Pending independent technical reviewer (formula unit-tested; see methodology)
- Last reviewed:
- 2026-07-20
- Formula version:
- 1.0.0
- Region reviewed for:
- United States
- Spotted an error?
- Report a correction
Methodology
- All lengths are converted to exact SI metres before arithmetic; US square-foot and cubic-yard outputs use exact NIST-defined conversion factors.
- Paver rows and columns are calculated independently from installed face size plus joint width, accounting for joints only between adjacent pavers, then rounded up to whole pieces.
- The paver allowance is calculated from the completed rectangular grid and rounded up to a whole additional paver.
- Excavation margin is added to both ends of both field dimensions. Base and bedding volumes use that same wider footprint but their own depths and allowances.
- Automated tests cover the hand-checked 12 ft × 10 ft example, exact-fit joint arithmetic, independent material allowances, optional partial/full pricing, invalid dimensions, and US-only publication.
Sources & standards
- Concrete Masonry & Hardscapes Association — Construction of Interlocking Concrete Pavements (PAV-TEC-002): Primary industry technical note describing the pavement assembly as concrete pavers over bedding sand and a compacted base; project specifications and manufacturer instructions determine the actual layer inputs.
- Concrete Masonry & Hardscapes Association — Guide Specification for Interlocking Concrete Pavement (PAV-TEC-009): Primary industry guide specification distinguishing aggregate base, bedding sand, and pavers as separate components subject to project requirements.
- NIST — SI Units: Length: Official exact definitions used for inch, foot, metre, square-foot, cubic-foot, and cubic-yard conversions.
This tool provides a material-quantity estimate for a rectangular paver grid. It does not design the pavement section, select layer depths or products, verify drainage or soil conditions, or replace an approved plan, manufacturer instructions, supplier takeoff, permit requirement, or qualified professional review.