Decks & Fences
Stair Stringer Calculator — Rise, Run, and Pitch
Enter finished total rise, the approved maximum riser, and the planned horizontal tread run to lay out a uniform straight-flight geometry without implying structural or code approval.
Formula tested · Local units · No sign-up
Project inputs
Enter measurements
Use your preferred units. Results update automatically.
Show the calculation methodFormula, conversions, rounding, and assumptions+
Riser count = finished total rise ÷ user-entered approved maximum riser, rounded up to a whole number. Actual rise = total rise ÷ that count, so every calculated riser is equal and no higher than the entered maximum.
For this floor-to-floor or landing-to-landing model, the upper finished surface acts as the final walking surface. Horizontal tread-run count therefore equals riser count − 1.
Total horizontal run = tread-run count × the planned horizontal run entered. The run is measured horizontally between adjacent leading-edge planes; it is not the sloped distance and should not include nosing twice.
Pitch = arctangent(actual rise ÷ tread run). The displayed landing-to-landing diagonal = square root(total rise² + total run²); it is a layout reference, not a stringer board cut length or stock-length recommendation.
Real-world example
108 in total rise with a 7.75 in entered maximum
- Finished total rise is 108 in. The approved maximum riser entered for the example is 7.75 in.
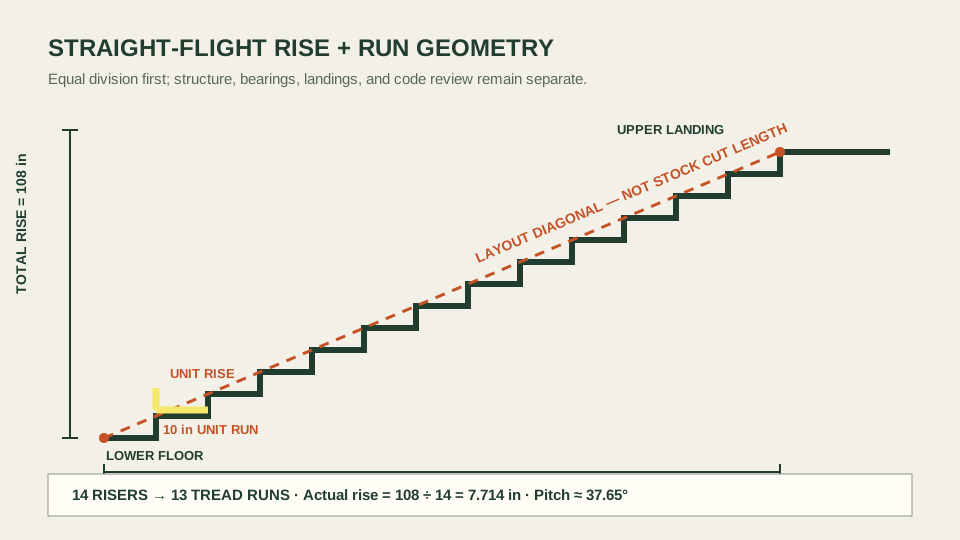
- 108 ÷ 7.75 = 13.94, so round up to 14 equal risers. Actual rise is 108 ÷ 14 = 7.714 in.
- The upper landing is the final walking surface, so 14 risers create 13 horizontal tread runs.
- At the user-entered 10 in run, total horizontal run is 13 × 10 = 130 in, or 10 ft 10 in.
- The unit rise/run geometry produces a pitch of about 37.65°. The landing-to-landing diagonal is about 14 ft 1.01 in, but stock length and structural design need separate detailing.
The example geometry has 14 equal risers at about 7.714 in, 13 tread runs at 10 in, and 130 in total run. The 7.75 in and 10 in values are editable project inputs, not universal code defaults.
Before you start
How to measure
- Measure total rise vertically from the finished lower walking surface to the finished upper walking surface. Include known finish layers and landing or deck build-up; do not measure along the slope.
- Confirm the applicable project type, adopted code edition, amendments, permitted drawings, and authority interpretation before entering the maximum riser and planned tread run. Residential, workplace, construction, industrial, and special stairs are not interchangeable.
- Measure tread run horizontally between the vertical planes of adjacent leading edges, using the definition applicable to the approved design. Keep tread depth, run, nosing projection, and sloped surface length distinct.
- Check that the available horizontal space can accommodate the calculated total run and required landings. The calculator does not move or split the flight when space is insufficient.
- Make a scaled elevation showing lower and upper finished surfaces, every riser line, every tread line, landings, framing, stringer bearings, and connections before material is cut.
- Re-measure finished or reliably established elevations before fabrication. A top or bottom support detail that changes one step height can defeat the equal-riser geometry.
Local guidance
Notes for United States
- This page is published for the United States and defaults to inches and feet, but it does not embed a nationwide residential or workplace stair limit.
- The International Residential Code and OSHA regulate different scopes. Their published stair provisions demonstrate why a calculator must not treat one riser or tread value as universally applicable.
- ICC’s residential stair text defines riser height vertically between leading edges and tread depth horizontally between leading-edge planes. OSHA likewise distinguishes horizontal tread depth/run from nosing and requires uniformity in covered workplace stairways.
- Local adoption, amendments, project classification, permit drawings, and the authority having jurisdiction control. Use this page only after the applicable dimensions are confirmed for the specific stair.
Quick reference
Geometry outputs versus design decisions
| Item | This calculator | Must come from elsewhere |
|---|---|---|
| Finished total rise | Accepts measured vertical input | Verified field elevations and finish build-up |
| Maximum riser | Uses it to choose a whole riser count | Applicable adopted rules and approved design |
| Tread run | Repeats the entered horizontal dimension | Approved stair/nosing design and applicable definition |
| Riser and tread counts | Computes uniform straight-flight geometry | Landings, openings, headroom, and permitted arrangement |
| Pitch and diagonal | Reports geometric references | Stock length, end cuts, bearings, and connections |
| Stringer structure | Not calculated | Material, species/grade, throat, spacing, loads, supports, engineering |
A correct right triangle does not prove that the stair or stringer is structurally adequate, constructible, or code-compliant.
Good to know
Common mistakes to avoid
- Measuring total rise along the stair slope instead of vertically between finished levels.
- Using rough framing elevations while omitting finished flooring, decking, landing, or tread thickness that changes the first or last riser.
- Rounding actual riser height independently instead of dividing total rise by the final whole riser count.
- Using the same number for risers and tread runs even though the upper floor or landing is the final walking surface in this model.
- Confusing horizontal tread run with tread-board depth, nosing projection, or the sloped surface length.
- Treating the displayed diagonal as the board length even though bearings, end geometry, connections, and stock defects require separate detailing.
- Cutting all stringers before a full-scale template or first stringer is checked against finished levels and the approved design.
- Assuming a value seen in one model code or workplace rule applies to every local residential, commercial, construction, or industrial stair.
Need help?
Frequently asked questions
How do I calculate the number of stair risers?
Divide finished total rise by the approved maximum riser for the specific project and round up to a whole number. Then divide total rise by that whole count to get one uniform actual riser. This calculator performs both steps and keeps the entered maximum visible.
Why are there fewer treads than risers?
In this straight flight, the upper floor or landing is the final walking surface. Each vertical interval is a riser, but the last rise reaches that existing surface instead of another separate tread, so horizontal tread runs equal risers minus one.
Is tread run the same as tread-board depth?
Not necessarily. Run is the horizontal distance used between adjacent leading-edge planes under the approved definition. A tread board can include nosing or other detailing. Enter the planned horizontal run from the approved design rather than assuming the physical board width is identical.
Is the layout diagonal the stringer cut length?
No. It is only the hypotenuse of the landing-to-landing rise/run triangle. Real stringer stock and cuts depend on top and bottom bearings, attachment details, tread/riser construction, material, remaining throat, supports, and allowances not modeled here.
Does this calculator check stair code?
No. You supply an approved maximum riser and planned tread run. The tool checks only the arithmetic relationship. It does not identify project classification, adopted code, amendments, landings, headroom, width, guards, handrails, structure, or permit compliance.
Can I use this for winding, spiral, alternating-tread, or ship stairs?
No. It models one straight, uniform flight between level surfaces. Special stair geometries have different measurement points, walking lines, arrangements, and requirements and need their own approved design.
Keep planning
Related calculators
Transparency
About this calculator
- Written by:
- BuildMeasure Editorial Team
- Technically reviewed by:
- Pending independent technical reviewer (formula unit-tested; geometry only)
- Last reviewed:
- 2026-07-20
- Formula version:
- 1.0.0
- Region reviewed for:
- United States
- Spotted an error?
- Report a correction
Methodology
- All length inputs are converted to metres before arithmetic using exact unit definitions; displayed inches and feet are rounded only after the geometry is complete.
- Riser count = guarded ceiling(total rise ÷ user-entered approved maximum riser). A straight stringer flight must contain at least two risers in this model.
- Actual uniform rise = total rise ÷ riser count. Tread-run count = riser count − 1 because the upper finished surface is treated as the final walking surface.
- Total run = tread-run count × user-entered horizontal run. Pitch = atan(actual rise ÷ unit run). Unit and full-layout diagonals use the Pythagorean theorem.
- No code values are defaulted, no structural properties are accepted, and no stock/cut length is recommended. The output names and warnings preserve those boundaries.
- Automated tests cover the worked example, whole-count boundaries, uniform division, unit conversion, right-triangle values, single-step rejection, invalid dimensions, publication scope, reciprocal linking, and diagram presence.
Sources & standards
- International Code Council — 2021 IRC, Section R311.7.5: Official model-code text defining residential stair riser height vertically and tread depth horizontally, illustrating the measurement terms while local adoption remains controlling.
- OSHA — 29 CFR 1910.25 Stairways: Official workplace stair standard covering uniform risers/treads, stair categories, angles, and scope; included to distinguish workplace rules from residential model-code use.
- OSHA — Stair Angle and Tread Depth Requirements Interpretation: Official 2025 interpretation explaining horizontal measurement between leading-edge planes and the distinction between tread depth, run, and nosing for covered workplace stairs.
- NIST — U.S. Survey Foot: Revised Unit Conversion Factors: Official confirmation that the international foot used for customary construction conversions is exactly 0.3048 metre.
This calculator provides straight-flight rise/run geometry only. It does not design, size, or approve stairs or stringers; calculate loads or remaining throat; choose lumber, spacing, connections, footings, landings, guards, handrails, or headroom; interpret adopted codes; or replace permitted drawings, field verification, the authority having jurisdiction, a qualified designer, engineer, contractor, or manufacturer instructions.