Drywall planning guide
How Much Drywall to Finish a Basement
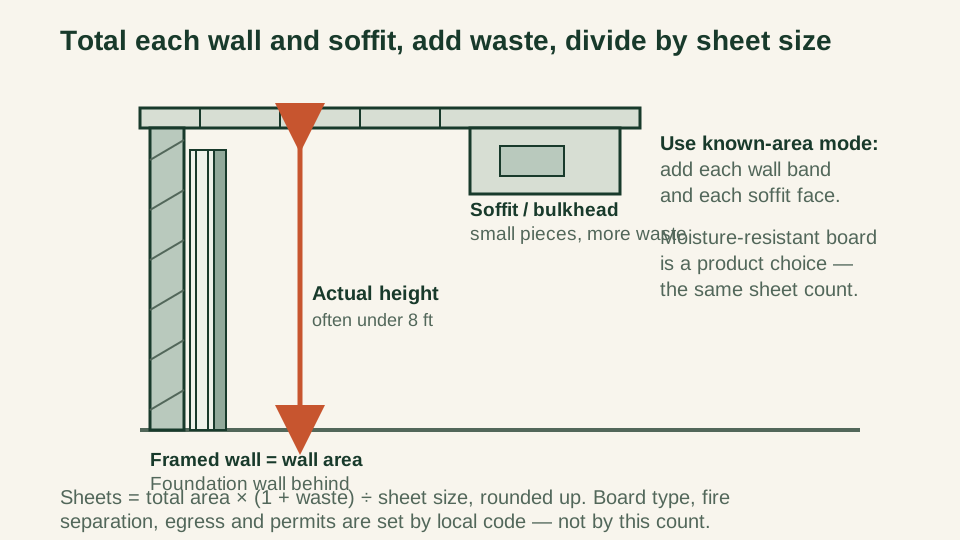
Total each framed wall and soffit face, add cut waste, and divide by the sheet size. Board type and code questions stay with your local authority.
Published 2026-07-20 · Updated 2026-07-20 · BuildMeasure Editorial Team
Next step
Turn your measurements into a material estimate
Enter the recorded dimensions in the calculator. It shows the calculated amount, wastage allowance, and a supplier-ready suggested order.
Use the Drywall CalculatorThe short answer: total the walls and soffits, add waste, divide by sheet size
To estimate basement drywall, measure each framed wall as a band (length × height), add the faces of any soffits and bulkheads, add a cut-waste allowance, and divide by the area of one sheet: a 4 × 8 sheet is 32 square feet, a 4 × 12 is 48. Round up to whole sheets.
Basements measure best one wall at a time. They are rarely a clean rectangle with the same finish on every side, so use the calculator's single-wall (known-area) mode, enter each wall's area, and add them, rather than assuming four equal walls.
A basement is a sum of walls, not a tidy rectangle
Measure the length of each framed wall and its height, multiply for that wall's area, and keep the walls as separate numbers. Walls built against the foundation, partition walls for a bedroom or utility room, and short knee walls under a stair are all just wall bands — measure each and add it.
Whether the wall is a full stud wall or furring strips against the concrete does not change the take-off: you are boarding a wall of a certain length and height either way. Enter each as a known area so a long mechanical-room wall and a short closet wall are both counted.
Measure the real ceiling height
Basement ceilings are often lower than the 8 ft that drywall sheets assume, and they change under beams and ducts. Measure the actual height from the finished floor to the underside of the joists in several places rather than assuming 8 ft.
The real height decides how sheets lay out and how much you rip off each one. A 7 ft 6 in wall boarded with vertical 8 ft sheets loses 6 inches off every sheet; boarding horizontally may fit better. Either way, the odd height feeds the waste allowance below, and it decides whether the low ceiling is boarded at all or left for a drop ceiling.
Soffits, bulkheads, and the extra waste they add
Basements are full of things to box in: girder beams, HVAC trunk lines, and runs of pipe get wrapped in soffits and bulkheads. Each soffit adds drywall area — usually a bottom face and two side faces along its length — and it adds cut waste, because the pieces are narrow and awkward.
Add the area of each soffit face to the take-off, then raise the waste allowance. Where a plain room might use 10 percent, a basement with several soffits and bulkheads is closer to 15 percent, because so much board is cut into strips that leave unusable offcuts.
Board type is a product choice, not a quantity change
Basements raise the question of moisture- or mold-resistant board. That is a product choice, and it does not change the sheet count: a moisture-resistant sheet covers the same 32 or 48 square feet as a standard one, so you buy the same number, just a different product. Manufacturers make these panels in the same 4-ft widths and 8-to-16-ft lengths as standard board.
What board goes where — and whether fire separation, egress, or vapor control apply — is set by your local building code, the panel manufacturer, and the gypsum installation standard, not by a quantity calculator. Moisture-resistant board is intended for damp, high-humidity spaces, not for areas exposed to standing or splashing water, which need a different system. Confirm the board type and the code requirements for your basement before ordering.
Sheet-count math and a worked example
Take a rectangular basement room 24 ft × 16 ft with framed walls 7 ft 6 in high, one exterior door and one egress window, and a girder boxed by a soffit down the 24 ft center.
Walls: two at 24 ft × 7.5 ft = 180 sq ft each (360) and two at 16 ft × 7.5 ft = 120 sq ft each (240), so 600 sq ft. Deduct the door (3 ft × 7 ft = 21) and window (3 ft × 4 ft = 12): 600 − 33 = 567 sq ft of wall.
Soffit: a 24 ft beam boxed with a 12 in bottom and two 10 in sides presents about 1 + 0.83 + 0.83 = 2.66 sq ft per foot, so 24 × 2.66 ≈ 64 sq ft. Gross to board = 567 + 64 = 631 sq ft.
Add 15 percent waste: 631 × 1.15 = 725.65 sq ft. In 4 × 8 sheets (32 sq ft): 725.65 ÷ 32 = 22.68 → 23 sheets. In 4 × 12 sheets (48 sq ft): 725.65 ÷ 48 = 15.1 → 16 sheets, with fewer joints but a harder carry down the stairs.
| Element | Dimensions | Area (sq ft) |
|---|---|---|
| North wall | 24 ft × 7.5 ft | 180 |
| South wall | 24 ft × 7.5 ft | 180 |
| East wall | 16 ft × 7.5 ft | 120 |
| West wall | 16 ft × 7.5 ft | 120 |
| Door and window (deduct) | 21 + 12 | −33 |
| Beam soffit | 24 ft × 2.66 ft of faces | 64 |
| Subtotal to board | — | 631 |
Add 15% waste: 631 × 1.15 ≈ 726 sq ft. At 32 sq ft per 4 × 8 sheet that is 23 sheets; at 48 sq ft per 4 × 12 sheet, 16.
Reference: standard sheet sizes
Longer sheets cover more per sheet and leave fewer joints to tape, but they are heavy and hard to maneuver down a basement stair and around framing. Match the sheet to what your supplier stocks and what you can carry in.
| Sheet size | Area (sq ft) | Note for basements |
|---|---|---|
| 4 × 8 | 32 | Easiest to carry down stairs; more joints |
| 4 × 10 | 40 | Fewer joints on longer walls |
| 4 × 12 | 48 | Fewest joints; heavy and awkward in tight stairwells |
All standard sheets are 4 ft wide. Moisture-resistant board comes in the same sizes; the type is a product choice, not a different count.
Basement drywall take-off worksheet
Walk the basement and record every line below before you order. These are the numbers the calculator turns into a sheet count, and the last line keeps the code decisions where they belong.
- Each framed wall measured as length × height and entered as a known area.
- Actual ceiling height measured in several places, not assumed at 8 ft.
- Door and large window openings measured and deducted.
- Each soffit and bulkhead face added to the total.
- Waste allowance set to about 15 percent for a cut-heavy basement.
- Whether the ceiling is boarded or left for a drop ceiling decided, and added if boarded.
- Sheet size chosen for stair access and joint count, then divided into the total.
- Board type and any fire, egress, or moisture requirements confirmed with local code and the manufacturer.
Same project
Related measurement guides
Sources and limits
Check the project-specific details
- Gypsum Association GA-216: Application and Finishing of Gypsum Panel Products — Industry standard for installing and finishing gypsum board, referenced by the building code; consult it and local code for board type and placement.
- ASTM C1396/C1396M Standard Specification for Gypsum Board — Product standard defining gypsum board, including water-resistant gypsum backing board.
- Gypsum Association — mold/moisture-resistant gypsum panels — Moisture-resistant panels come in the same 4-ft widths and 8–16 ft lengths, and are intended for damp, high-humidity areas, not wet areas.
- NIST Handbook 44 (2026), Appendix C: General Tables of Units of Measurement — U.S. customary area units behind the wall-band and soffit-face take-off.
Review status: Formulas and conversions covered by automated tests; measurement practice pending human trade review.
This guide supports planning only. It does not specify structural design, code compliance, or a supplier quotation.