Tile planning guide
Tile Layout Patterns and Waste
How straight, offset, diagonal, and herringbone tile layouts change the waste allowance you should plan for, with a pattern-by-pattern table.
Published 2026-07-16 · Updated 2026-07-16 · BuildMeasure Editorial Team
Next step
Turn your measurements into a material estimate
Enter the recorded dimensions in the calculator. It shows the calculated amount, wastage allowance, and a supplier-ready suggested order.
Use the Tile CalculatorWhy the pattern changes the waste
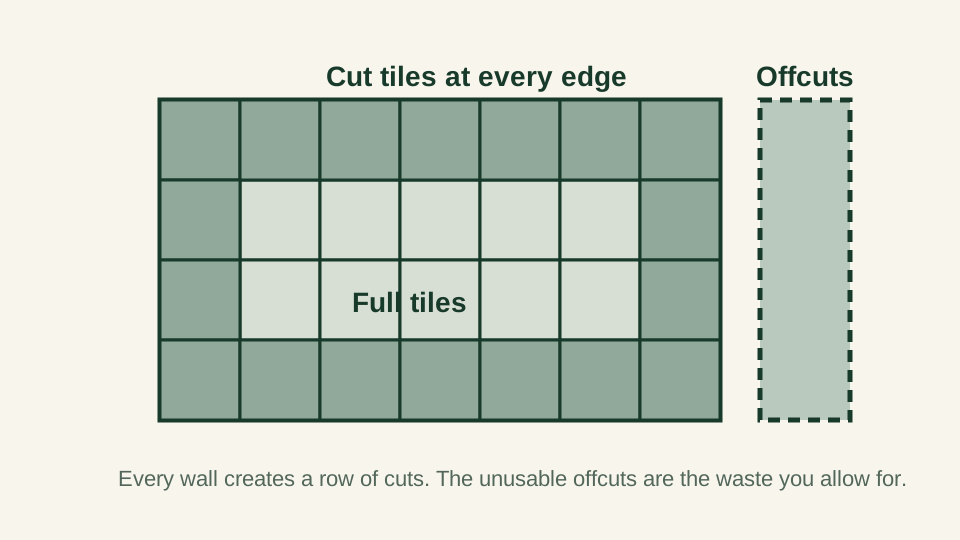
Waste in a tile job is not carelessness. It is mostly the offcuts created where tile meets a wall, a doorway, a cabinet, or a drain. Every edge of the room forces a row of cut tiles, and the piece you cut off is often too small or the wrong shape to use anywhere else.
The layout pattern decides how those cuts fall. A straight grid running parallel to the walls produces simple straight cuts, and the offcut from one wall can sometimes start the next row. Patterns that run tiles at an angle to the walls, or interlock them, produce angled and asymmetric cuts that are far less reusable. Same room, same tile, different pattern, different waste.
How the common patterns compare
Straight, or grid, layout aligns every joint in both directions and wastes the least, because cuts are square and offcuts are often reusable on the opposite side of the room.
Offset, or brick, layout shifts each row by a half or a third of a tile. It hides small size variations well, but the staggered rows mean more edge pieces are unique, so fewer offcuts find a second home.
Diagonal layout turns the grid 45 degrees to the walls. Every wall cut becomes a triangle, and the two halves of a diagonally cut tile rarely both fit the layout, so waste rises noticeably.
Herringbone and chevron interlock tiles at 45 or 90 degrees to each other. The perimeter of the room slices through the pattern at awkward angles, producing many small, single-use offcuts. These layouts sit at the top of the waste range.
| Pattern | Common planning allowance | Why the cuts cost more |
|---|---|---|
| Straight / grid | About 10% | Square cuts along walls; offcuts are often reusable |
| Offset / brick | About 10-15% | Staggered rows make more edge pieces unique |
| Diagonal (45°) | About 15% | Every wall cut is a triangle; halves rarely both fit |
| Herringbone / chevron | About 15-20% | Interlocked angles create many small single-use offcuts |
These are planning allowances commonly used in the trade, not guarantees. Room shape, tile size, and installer method all move the real figure. Confirm the allowance with your installer, and treat TCNA Handbook methods and the tile manufacturer's installation instructions as the authority for how the tile must be installed.
Large-format and plank tiles
Large-format tiles, generally those with any edge longer than 15 inches, and wood-look planks change the arithmetic in two ways. First, each tile covers more area, so one broken or miscut tile costs more coverage than a broken 12 by 12. A single ruined 12 by 24 in tile is 2 sq ft gone.
Second, plank layouts are usually offset, and manufacturers commonly limit the offset to about a third of the plank length rather than a half, to manage the slight crowning in long tiles. A restricted offset changes where the end cuts land, so plan plank floors at the offset allowance or higher rather than the straight-grid figure.
Variation, breakage, and future repairs
Some of your allowance is consumed before a single cut is made. Natural stone and strongly patterned porcelain vary from piece to piece, and installers set aside tiles that do not blend where they were going to be placed. A few tiles in most orders arrive chipped or break during cutting.
Tile is also sold in dye lots, production runs with matched color and shade. A box bought a year later may not match your floor. Keeping a handful of uncut spare tiles from the original order is the only reliable way to repair a cracked tile invisibly later, and it is a normal reason to round the order up rather than down.
When you enter your area into the tile calculator, choose the allowance for your pattern from the table above, and let the calculator round the result up to whole boxes. The exact quantity, the waste-adjusted quantity, and the boxed quantity are three different numbers, and the boxed one is what you order.
Same project
Related measurement guides
Sources and limits
Check the project-specific details
- Tile Council of North America — Publisher of the TCNA Handbook, the primary US reference for tile installation methods, including large-format tile and offset guidance. Linked at the top level because the handbook itself is a paid publication.
- Daltile — Manufacturer installation and pattern guidance, including offset limits for plank tiles. Linked at the top level because deep resource URLs change.
Review status: Formulas and conversions covered by automated tests; measurement practice pending human trade review.
This guide supports planning only. It does not specify structural design, code compliance, or a supplier quotation.