Concrete & Masonry
Concrete Slab Calculator
Enter your slab dimensions in metres and millimetres to get the cubic metres of ready-mixed concrete to order, with wastage and an optional VAT-aware cost estimate.
Formula tested · Local units · No sign-up
Project inputs
Enter measurements
Use your preferred units. Results update automatically.
Show the calculation methodFormula, conversions, rounding, and assumptions+
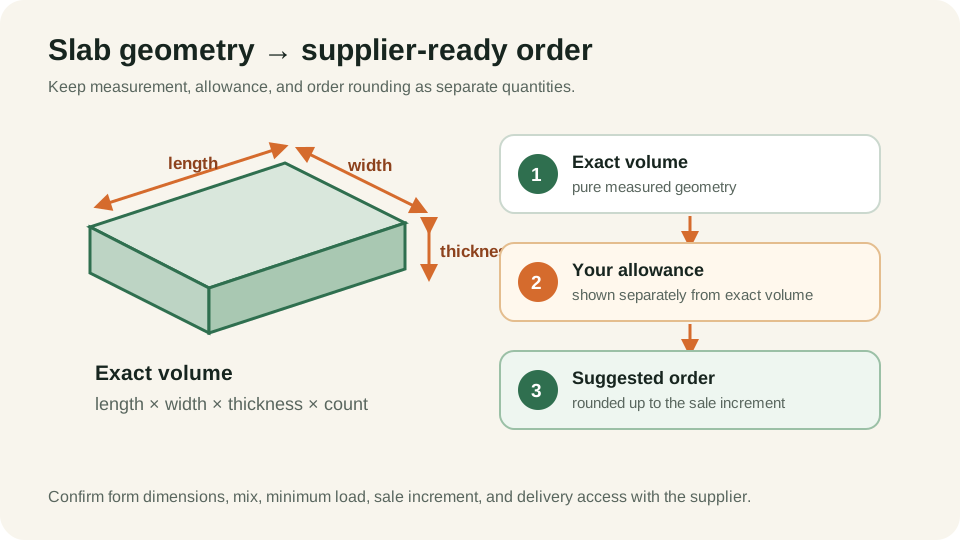
Volume = length × width × thickness. UK practice measures slab plan dimensions in metres and thickness in millimetres, so the calculator converts millimetres to metres before multiplying — a 4 m × 3 m slab at 100 mm is 4 × 3 × 0.1 = 1.2 m³.
Ready-mixed concrete volume is expressed in cubic metres. The result rounds only when you enter the cubic-metre increment stated on the supplier quote.
Real-world example
Worked example: 4 m × 3 m garden room base, 100 mm thick
- Convert thickness: 100 mm = 0.1 m.
- Volume: 4 × 3 × 0.1 = 1.2 m³.
- Add 10% wastage: 1.2 × 1.10 = 1.32 m³.
- For this worked example, enter a 0.25 m³ supplier increment: 1.32 m³ rounds up to 1.5 m³.
The example planning quantity becomes 1.5 m³ only with the entered 0.25 m³ quote increment. Replace it with the actual supplier increment, then use the related quote calculator for delivery, minimum, part-load and VAT lines.
Before you start
How to measure
- Measure the internal length and width of your shuttering in metres.
- Measure the depth from the top of the compacted sub-base to the finished level in millimetres, at several points — use the deepest reading.
- For irregular shapes, break the base into rectangles and add the volumes.
Local guidance
Notes for United Kingdom
- UK suppliers may offer plant-batched or on-site mixed supply under different minimum, callout, metering and delivery terms. Confirm the basis of sale rather than assuming every volumetric contract bills only discharged concrete.
- A 100 mm slab over 100 mm of compacted hardcore is a common build-up for sheds and garden rooms; driveways typically need 150 mm or more. Check whether your project needs building regulations approval.
- VAT at the standard 20% rate applies to most concrete supply; trade quotes are often ex-VAT, so check before comparing.
Quick reference
Slab thickness quick reference (typical nominal values)
| Application | Common nominal thickness |
|---|---|
| Shed or garden room base | 100 mm |
| Path or patio base | 75–100 mm |
| Domestic driveway | 150 mm+ |
| Garage floor | 100–150 mm |
Nominal values for planning only — ground conditions and loading determine the real requirement.
Good to know
Common mistakes to avoid
- Entering thickness in centimetres when the field is set to millimetres — a '10 cm' slab typed as 10 mm gives a tenth of the concrete you need.
- Using a generic allowance without comparing the form depth, sub-base variation and placement conditions to the measured pour.
- Not asking whether the quoted price includes VAT and delivery.
- Ordering before the shuttering is checked level — depth errors multiply across the whole slab.
Need help?
Frequently asked questions
How much concrete do I need for a 3 m × 3 m shed base, 100 mm thick?
3 × 3 × 0.1 = 0.9 m³ exactly. With 10% wastage that's 0.99 m³, so order 1 m³.
What is the difference between ready-mixed and volumetric concrete?
Plant-batched concrete arrives as a prepared load; volumetric equipment meters and mixes materials on site. Billing minimums, callouts and the basis of measured supply vary by contract, so compare the complete written quotes.
Can I mix this quantity by hand instead?
Below roughly 0.5 m³, mixing bagged concrete with a small mixer is feasible. Above that, delivery is usually more practical — 1 m³ needs around 55–60 25 kg bags of dry mix.
Keep planning
Related calculators
Transparency
About this calculator
- Written by:
- BuildMeasure Editorial Team
- Technically reviewed by:
- Pending independent technical reviewer (formula unit-tested; see methodology)
- Last reviewed:
- 2026-07-23
- Formula version:
- 1.2.0
- Region reviewed for:
- United Kingdom
- Spotted an error?
- Report a correction
Methodology
- Volume is computed as length × width × thickness × number of slabs, converted internally to SI units (metres) before any arithmetic to avoid unit drift.
- The chosen allowance is applied to the exact volume. Supplier rounding occurs only when you enter the increment shown on the current quote; if that field is blank, the planning volume remains unrounded.
- The preliminary material cost multiplies the planning or supplier-rounded quantity by the price you enter. Tax is added only after you confirm that the entered price excludes tax and supply a rate; an unresolved basis produces a subtotal, not a final total.
- The formula is covered by automated unit tests, including hand-calculated worked examples, and is versioned (see formula version on this page).
Sources & standards
- Unit definitions: Metric units used throughout; 1 m³ = 1,000 litres.
- Supplier order terms: Enter the exact cubic-metre increment and tax basis from the current supplier quote; neither is assumed.
This tool provides a material estimate for planning purposes only. It is not a quotation, and it does not size reinforcement, check ground conditions, or replace professional structural advice. Confirm quantities and mix specification with your supplier before ordering.