Walls & Insulation
Plasterboard Ceiling Calculator UK — Area & Layout Checks
Measure up to three non-overlapping ceiling rectangles, compare area and both board orientations, then choose an explicit order basis without hidden offcut assumptions.
Formula tested · Local units · No sign-up
Project inputs
Enter measurements
Use your preferred units. Results update automatically.
Show the calculation methodFormula, conversions, rounding, and assumptions+
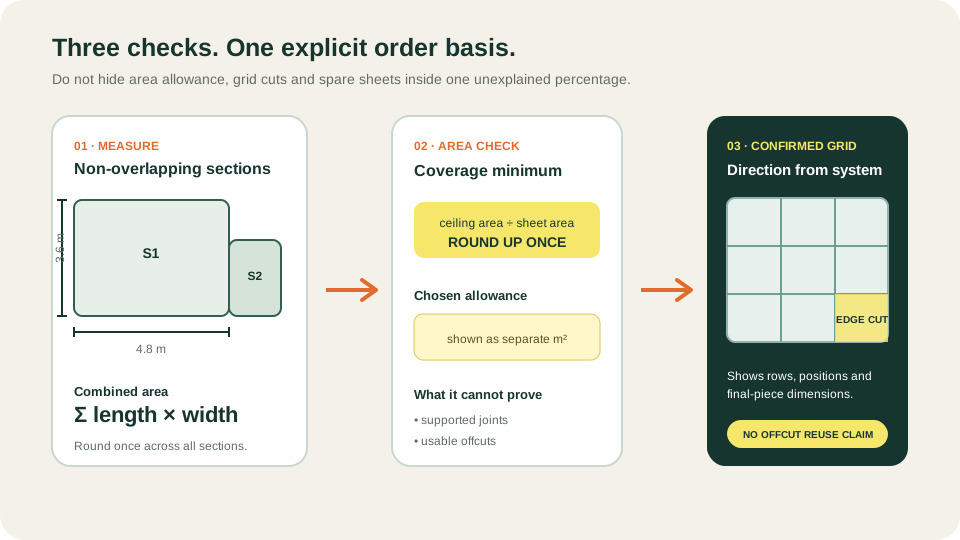
Measured ceiling area = the sum of length × width for up to three non-overlapping rectangular sections. The combined area is divided by the exact selected board area before any whole-sheet rounding.
Area coverage minimum = ceiling area ÷ sheet area, rounded up once across the combined project. This is a mathematical coverage check, not proof that the boards can be cut and supported in that quantity.
Area count after allowance = (measured area + your chosen percentage allowance) ÷ sheet area, rounded up. The allowance area and whole-sheet result remain separate.
For each section, the straight-grid check calculates both mathematical orientations. With the board long edge along section length, positions = ceil(section length ÷ board length) × ceil(section width ÷ board width). The alternate orientation swaps the board dimensions.
The calculator never selects the lower orientation automatically. A confirmed layout count appears only when you choose the long-edge direction permitted by the specified ceiling system for every section.
The layout count assumes one new board per grid position and no offcut reuse. If you choose it as the order basis, the percentage allowance is not silently added again; any extra whole spare sheets are an explicit separate input.
Optional sheet cost = planning quantity × the current supplier price entered. The output labels that price as VAT-inclusive or VAT-exclusive but does not invent or add a VAT rate.
Real-world example
Checked example: 4.8 m × 3.6 m ceiling
- Measured area: 4.8 × 3.6 = 17.28 m².
- A 2400 × 1200 mm sheet is 2.4 × 1.2 = 2.88 m². Exact area equivalent: 17.28 ÷ 2.88 = 6 sheets, so the area minimum is 6.
- With 0% area allowance, the area-after-allowance check also remains 6 sheets.
- If the approved direction places the 2.4 m board long edge along the 4.8 m section length, there are ceil(4.8 ÷ 2.4) = 2 positions along and ceil(3.6 ÷ 1.2) = 3 rows across.
- Straight-grid positions: 2 × 3 = 6. Both runs divide exactly, so there is no partial final length or final row in this simple example.
- Using the confirmed straight-grid basis with zero extra spare sheets produces a planning quantity of 6 sheets.
Both checks equal six sheets for this exact-fit rectangle. A real ceiling with returns, staggered joints, unsupported edges or unusable offcuts still needs a marked-up board layout before ordering.
Before you start
How to measure
- Draw the ceiling from above. Divide an L-shape or stepped outline into non-overlapping rectangles and label them Section 1, 2 and 3; do not count overlap where rectangles meet.
- Deduct a stairwell or unboarded void by splitting the remaining ceiling around it. A total-area deduction has no position, so it cannot support a truthful grid or edge-cut check.
- Measure each section length and width at both ends. Record boxed beams, sloping faces, vertical soffit faces and other boarded surfaces separately because this calculator models horizontal rectangles only.
- Copy sheet length and width from the exact selected product. Use the product/SKU note to record board type, thickness and edge so a correct quantity does not become the wrong product order.
- Confirm the permitted board long-edge direction, supported edges, joint arrangement, layer count and fixing pattern from one complete ceiling system. Select “Not confirmed” when that design choice has not been made.
- Use the reported row and final-piece dimensions to mark a paper layout. Decide offcut reuse only after checking its dimensions, edge condition, orientation and required support; the calculator deliberately does not deduct it automatically.
Local guidance
Notes for United Kingdom
- This page is UK-only and uses metres, millimetres, square metres, plasterboard, sheets, GBP and an explicit VAT basis.
- Common size buttons are calculation conveniences, not availability claims. British Gypsum's current Gyproc WallBoard product data lists multiple 900 mm and 1200 mm widths and lengths from 1800 mm to 3600 mm; confirm the exact product.
- Board type, thickness, edge, layers and ceiling-system performance are not selected by the calculator. A product that shares the same face dimensions may not be suitable for the same ceiling.
Quick reference
Three sheet quantities that answer different questions
| Check | What it answers | What it does not prove |
|---|---|---|
| Area coverage minimum | How many whole sheet areas cover the combined measured m²? | That the shapes, joints and supported edges fit those sheets |
| Area count after allowance | How many whole sheets cover measured area plus your chosen percentage? | A cut plan or whether the allowance matches the actual layout |
| Confirmed straight-grid check | How many grid positions appear in the chosen board direction with no offcut reuse? | An optimised, staggered or approved fixing layout |
| Extra whole spare sheets | How many additional sheets you deliberately add after the selected basis? | A universal waste requirement |
Choose the order basis yourself after checking the actual supported board layout. The calculator does not merge these distinct risks into a hidden recommendation.
Good to know
Common mistakes to avoid
- Using room floor area without checking whether cupboards, voids, bulkheads, slopes or double-height openings change the ceiling footprint.
- Rounding each section's area separately before combining them, which can inflate the area minimum.
- Automatically choosing the orientation with the fewest grid positions even though the ceiling system requires another board direction or joint arrangement.
- Calling every grid position a whole sheet and then claiming the result is an optimised cut plan. Offcuts may be reusable, unusable or require different support.
- Adding a generic percentage allowance on top of a conservative no-reuse grid without understanding that the two checks cover different risks.
- Ordering the right dimensions but the wrong board type, thickness or edge because the product reference was not recorded.
- Treating screw counts, noggings, support centres or board thickness as universal values instead of following the complete selected ceiling system.
Need help?
Frequently asked questions
How many plasterboard sheets do I need for a ceiling?
Measure the ceiling area, divide by the exact sheet area and round up for an area minimum. Then check the actual supported board layout because rows, edge cuts, joint staggering and offcut usability can require a different quantity.
How many 2400 × 1200 mm boards cover 17.28 m²?
Each board covers 2.88 m², so 17.28 ÷ 2.88 = exactly six board areas. A 4.8 × 3.6 m rectangle also makes a two-by-three straight grid when that long-edge direction is permitted.
Does the calculator choose the best plasterboard direction?
No. It shows both mathematical orientation counts, but direction depends on the ceiling system, supports, joints and product instructions. A layout basis is available only after you confirm a direction for every section.
Does the straight-grid result reuse plasterboard offcuts?
No. It assumes a new sheet for each grid position and reports the final row and end-piece dimensions for checking. Reuse requires a real cut worksheet and confirmation of orientation, edge condition and support.
Does this calculate screws and noggings?
No. Fixing type, length and spacing, board-edge support and any additional noggings must follow the selected complete ceiling system. The calculator does not turn a generic fixing rate into a compliance claim.
Can I calculate an L-shaped plasterboard ceiling?
Yes. Split it into two non-overlapping rectangles and enter both sections. The area minimum combines their areas before rounding, while the grid check keeps each section's direction and edge cuts visible.
Keep planning
Related calculators
Measure with confidence
Planning guides for this project
Transparency
About this calculator
- Written by:
- BuildMeasure Editorial Team
- Technically reviewed by:
- Pending independent UK technical reviewer (formula unit-tested; see methodology)
- Last reviewed:
- 2026-07-23
- Formula version:
- 1.0.0
- Region reviewed for:
- United Kingdom
- Spotted an error?
- Report a correction
Methodology
- All geometry converts to metres before arithmetic. Preset board sizes are exact millimetre-to-metre conversions; custom product dimensions remain editable.
- The area minimum and area-with-allowance count round once across the combined section area using a floating-point boundary guard.
- Each layout orientation uses independent ceiling-length and ceiling-width ceiling functions. Exact multiples remain exact; partial final runs are reported as measured dimensions.
- No mathematical orientation is automatically preferred. The confirmed-layout basis fails validation until every entered section has a user-confirmed long-edge direction.
- Percentage allowance applies only to the area basis. A confirmed no-reuse layout and extra whole spare sheets remain separate user choices to avoid hidden double counting.
- Automated tests cover the hand-checked exact-fit example, alternate orientations, multi-section combined rounding, partial edge dimensions, custom sizes, basis selection, pricing and invalid or unconfirmed inputs.
Sources & standards
- British Gypsum — Gyproc WallBoard 12.5 mm product data sheet: Primary manufacturer dimensions and edge options showing multiple UK board lengths and 900 mm or 1200 mm widths; used to justify exact-product inputs rather than one universal sheet.
- British Gypsum — Gyproc WallBoard 12.5 mm product page: Current manufacturer product page identifying wall and ceiling uses and linking the current technical documents.
- British Gypsum — White Book system selector: Manufacturer system reference for selecting a complete tested ceiling lining instead of inferring board direction, supports or performance from dimensions alone.
- Knauf UK — ceiling product and document catalogue: Second primary manufacturer reference showing that ceiling board and system selection spans different products and technical documents.
Planning estimate only for rectangular ceiling plasterboard quantities. It is not a ceiling-system design, optimised cut plan, lifting plan, structural assessment, fixing schedule, fire or acoustic assessment, or confirmation of UK building-regulations compliance. Verify the ceiling structure, complete board system, support and joint details, services, access, quantities, product, price basis and installation requirements with the project designer, manufacturer, supplier and relevant competent person before purchase or work.