Deck board reference guide
Deck Board Sizes, Actual Widths, Lengths, and Coverage
Convert a deck board's actual width and planned gap into rows and linear feet, then compare common nominal wood sizes with manufacturer-listed composite dimensions.
Published 2026-07-23 · Updated 2026-07-23 · BuildMeasure Editorial Team
Next step
Turn your measurements into a material estimate
Enter the recorded dimensions in the calculator. It shows the calculated amount, wastage allowance, and a supplier-ready suggested order.
Use the Decking CalculatorUse actual width plus the planned gap—not the nominal name
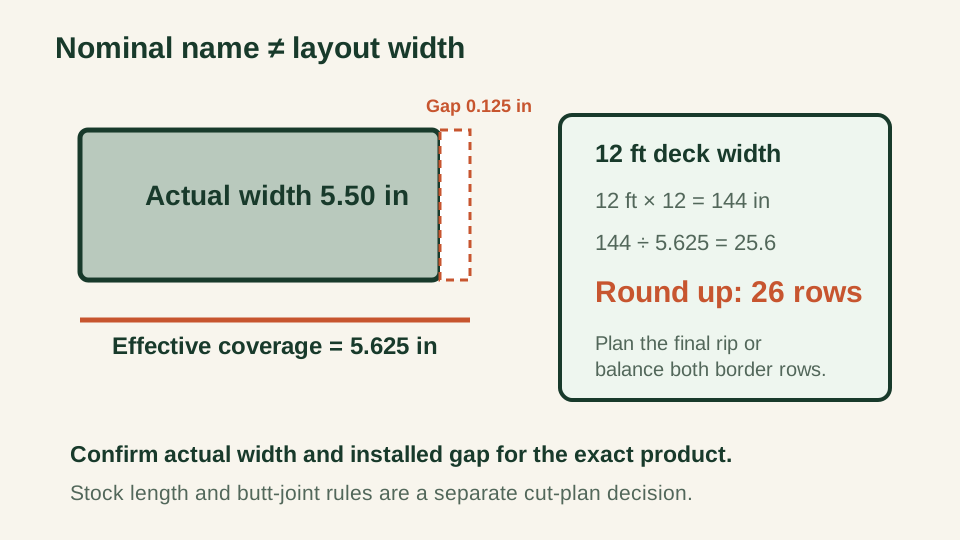
A nominal board name such as 5/4 × 6 is not the finished face width used in a layout. Measure or read the product's actual width, add the installed gap required for that product and site condition, and use that combined coverage to calculate rows.
Rows = deck width perpendicular to the boards ÷ (actual board width + planned gap), rounded up. Keep board length along the run as a separate measurement.
Coverage table for common planning examples
The table shows the arithmetic, not a universal product specification. Wood dressing and composite profiles vary, and installation gaps can change with moisture, temperature, fastening system, and manufacturer instructions.
| Board label or profile | Example actual width | Example gap | Effective row coverage |
|---|---|---|---|
| 5/4 × 4 wood | 3.50 in | 0.125 in | 3.625 in |
| 5/4 × 6 wood | 5.50 in | 0.125 in | 5.625 in |
| 2 × 6 wood | 5.50 in | 0.25 in | 5.75 in |
| Composite profile | Use product data | Use installation guide | Actual width + required gap |
Examples are calculation inputs, not purchasing specifications. Confirm the exact dressed dimension and installation gap for the board being ordered.
Worked example: rows across a 12 ft deck
A deck is 12 ft wide perpendicular to the board run. Convert that width to 144 inches. The selected board is actually 5.50 inches wide and the planned gap is 0.125 inch, so one row covers 5.625 inches.
144 ÷ 5.625 = 25.6, so the layout needs 26 rows. Because 26 × 5.625 = 146.25 inches, the final row cannot remain full width; the border plan must absorb 2.25 inches through a ripped edge board or balanced first-and-last rows.
Stock length controls joints and cut planning
After finding the number of rows, compare the board-run length with the stock lengths actually available. A 20 ft run is not automatically one 20 ft board: transport, availability, required butt-joint support, picture framing, and the chosen fastening system can change the cut schedule.
Write one row plan, count its stock pieces and offcuts, then multiply only after checking whether offcuts can start another row. This produces a more useful order than multiplying deck area by a generic waste percentage.
Board-size ordering checklist
Record the product-specific inputs before using the calculator.
- Deck width perpendicular to board direction.
- Board-run length and any picture-frame border.
- Manufacturer-listed actual board width and thickness.
- Required installed gap for the selected product and conditions.
- Available stock lengths and butt-joint rules.
- Balanced-border or full-first-board layout decision.
- Offcuts that can be reused in another row.
Same project
Related measurement guides
Sources and limits
Check the project-specific details
- American Softwood Lumber Standard PS 20-25 — Current US Department of Commerce standard for nominal and dressed softwood lumber sizes.
- Trex deck board spacing guidance — Manufacturer guidance showing that product installation spacing must be confirmed rather than assumed from a generic table.
Review status: Formulas and conversions covered by automated tests; measurement practice pending human trade review.
This guide supports planning only. It does not specify structural design, code compliance, or a supplier quotation.