Deck planning guide
How Many Deck Joists Do You Need?
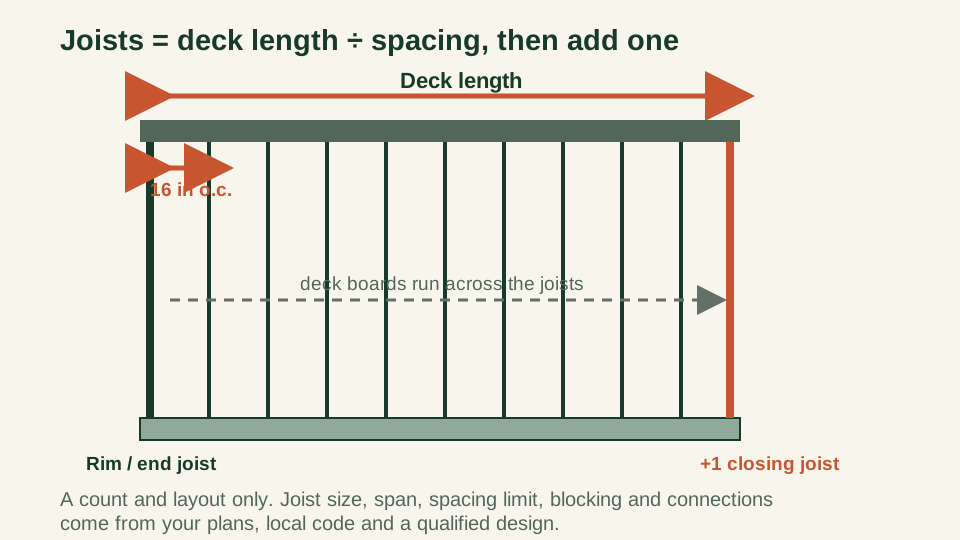
Deck joists equal the deck length divided by the on-center spacing, rounded up, plus one closing joist. Size, span, and connections stay with code.
Published 2026-07-20 · Updated 2026-07-20 · BuildMeasure Editorial Team
Next step
Turn your measurements into a material estimate
Enter the recorded dimensions in the calculator. It shows the calculated amount, wastage allowance, and a supplier-ready suggested order.
Use the Decking CalculatorThe short answer: joists = deck length ÷ spacing, rounded up, plus one
The number of deck joists is the deck length divided by the on-center spacing, rounded up, plus one closing joist: joists = ceil(length ÷ spacing) + 1. For a 20 ft deck at 16 in on center, that is ceil(240 ÷ 16) + 1 = 15 + 1 = 16 joists.
That is a count and a layout only. The joist size, the span it can cross, the wood species and grade, the spacing your decking and code allow, the blocking, and every connection are set by your plans, the building code, and a qualified designer — not by this arithmetic. This guide gets the count right so the plan's structure can sit on top of it.
What 'on center' means
On center (o.c.) is the distance from the center of one joist to the center of the next, not the clear gap between them. Spacing joists 16 in on center means a joist centerline every 16 inches along the deck length.
Because the deck length rarely divides into a whole number of 16-inch steps, the last space is usually short. You still add a joist there — the closing joist — so both ends of the deck are supported. That is the +1 in the formula, the same reason a fence with 8 sections needs 9 posts. The two outer joists are the rim or end joists that frame the edges.
The spacing comes from the decking and the plan, not from you
On-center spacing is an input you take from two places, not a number you invent. The decking manufacturer's installation instructions set the maximum spacing for the board you are using and how you lay it: many solid boards run at 16 in on center laid perpendicular, while diagonal layouts and many composite boards call for 12 in on center or closer.
Your approved plans and local code set the spacing the joists themselves can be, through the allowable-span tables. Read the spacing off those documents, then use it here to get the count. If the two disagree, the tighter spacing wins.
- Perpendicular solid boards: often 16 in on center — check the board's instructions.
- Diagonal boards or many composites: 12 in on center or closer — per the manufacturer.
- The joist span table in your plans or code can require tighter spacing regardless of the board.
Count math and layout
Once the spacing is fixed, the count is one line of arithmetic. Convert the deck length to inches, divide by the spacing, round up, and add one. The table below does this for common deck lengths at 16 in and 12 in on center.
Lay the joists out from one end: the first joist at the starting edge, then a centerline every spacing interval, and the closing joist at the far end even when the last gap is short. The intermediate joists carry the field; the two outer ones are the rim joists.
| Deck length | At 16 in o.c. | At 12 in o.c. |
|---|---|---|
| 8 ft (96 in) | 7 joists | 9 joists |
| 10 ft (120 in) | 9 joists | 11 joists |
| 12 ft (144 in) | 10 joists | 13 joists |
| 16 ft (192 in) | 13 joists | 17 joists |
| 20 ft (240 in) | 16 joists | 21 joists |
Count = length in inches ÷ spacing, rounded up, + 1 closing joist. The spacing itself comes from your decking instructions and approved plans.
What this count does not decide
The count tells you how many joists to buy at a chosen spacing. It does not size them or approve the structure. Every item below is a design and code matter, set by your plans, your local building department, and a qualified designer or engineer — not by a board count.
- Joist size and the maximum span it can cross, by species, grade, size, and spacing.
- Wood species, grade, and treatment for ground contact or exposure.
- The maximum on-center spacing the assembly is allowed.
- Blocking or bridging between joists, and doubled joists under walls, stairs, or heavy loads.
- Joist hangers, the ledger attachment and flashing, beams, posts, and footings.
- Lateral-load hold-down connections between the deck and the house.
- Whether a permit and inspection are required — for most attached or raised decks, they are.
Worked example: joist layout for a 12 × 20 ft deck
Take a 12 ft × 20 ft deck with boards running the 20 ft length, so the joists span the 12 ft width and are spaced along the 20 ft length.
At 16 in on center: 20 ft = 240 in; 240 ÷ 16 = 15; + 1 closing joist = 16 joists, each spanning 12 ft, with the first and sixteenth being the rim joists.
If the decking is laid diagonally and its instructions call for 12 in on center: 240 ÷ 12 = 20; + 1 = 21 joists. Same deck, same board direction, more joists — the spacing changed the count, and it came from the decking instructions, not from the deck size.
For a length that does not divide evenly, say 14 ft (168 in) at 16 in on center: 168 ÷ 16 = 10.5, round up to 11, + 1 = 12 joists. The last bay is short, and the closing joist still goes on.
Joist take-off worksheet
Capture the layout inputs below. The count is quick once the spacing is settled, and keeping the structural items in the 'from the plans' column is what keeps this a take-off rather than a design.
- Deck length (along which joists are spaced) and width (which each joist spans), in feet.
- Board direction and material, with its required on-center spacing from the instructions.
- On-center spacing confirmed against the approved plans and local code.
- Joist count computed as length ÷ spacing, rounded up, plus one closing joist.
- Rim and end joists identified at the two outer positions.
- Doubled joists, blocking, and hangers taken from the plans, not from this count.
- Joist size, span, species, and grade taken from the plans or a qualified designer.
- Permit and inspection requirements checked with the local building department.
Same project
Related measurement guides
Sources and limits
Check the project-specific details
- American Wood Council — DCA 6 Prescriptive Residential Wood Deck Construction Guide — Prescriptive joist span, spacing, and connection tables for single-level residential wood decks; joist size and span come from here or a designer, not a count. Confirm the edition your jurisdiction adopts.
- International Residential Code, Section R507 (Decks) — ICC Digital Codes — Sets deck joist spans and spacing, ledger attachment, and lateral-load connections; the code edition adopted locally governs.
- NIST Handbook 44 (2026), Appendix C: General Tables of Units of Measurement — U.S. customary length units behind the inches-to-feet conversion used in the joist count.
Review status: Formulas and conversions covered by automated tests; measurement practice pending human trade review.
This guide supports planning only. It does not specify structural design, code compliance, or a supplier quotation.