Landscaping + Concrete planning guide
How Much Gravel Do You Need Under a Concrete Slab?
Calculate compacted gravel volume under a slab from its measured footprint and the base depth required by your plan, then convert it to a supplier-ready order.
Published 2026-07-16 · Updated 2026-07-23 · BuildMeasure Editorial Team
Calculate now
Gravel Under Concrete Slab Calculator
Enter the required base footprint and specified compacted depth to calculate cubic feet and cubic yards. Confirm compaction and weight conversions with the supplier for the selected aggregate.
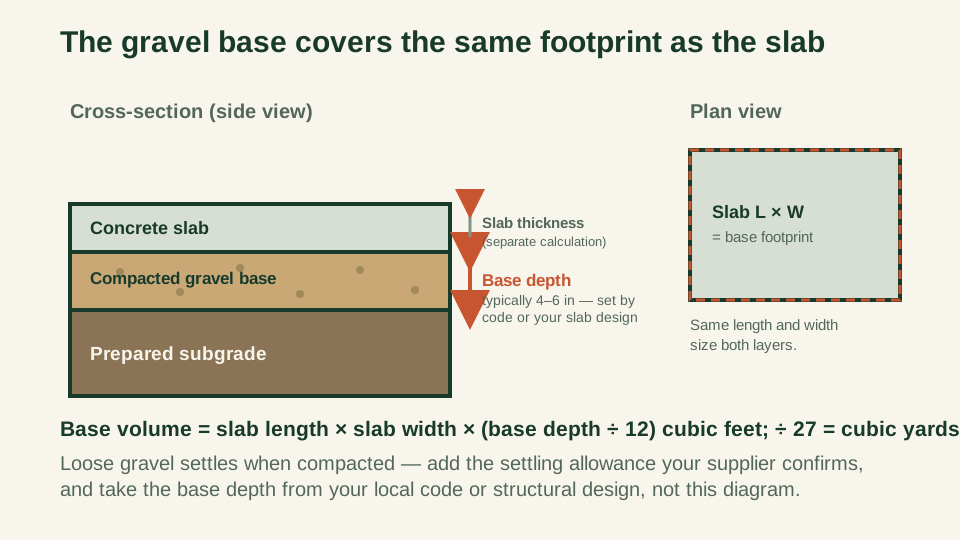
Start with the required compacted base—not a universal depth
Use the compacted base depth and material specified for your project by the plan, contractor, geotechnical recommendation, or local requirements. There is no single gravel depth or aggregate type that is correct for every slab, soil, climate, and load.
The quantity calculation begins only after that requirement is known: measure the finished compacted footprint, multiply it by the specified compacted depth, and keep the concrete slab thickness as a separate measurement.
Keep four quantities separate
First calculate the finished compacted geometry. Second, apply only the loose-to-compacted factor confirmed for the selected aggregate and compaction method. Third, convert volume to weight only when the supplier provides a suitable bulk density. Fourth, round to the supplier's actual delivery increment.
Do not combine those steps into a generic waste percentage. Uneven excavation, compaction change, density conversion, and delivery rounding are different quantities and should remain visible in the estimate.
Calculate gravel base volume using the same slab dimensions
Measure the required base footprint in feet and the specified compacted base depth in inches. The base may extend beyond the slab edge, so use the excavation or base-course dimensions from the project—not automatically the finished concrete dimensions.
Gravel base volume = slab length × slab width × (base depth ÷ 12), then convert to cubic yards by dividing by 27.
For an example base footprint of 20 ft × 15 ft with a plan-required 4-inch compacted depth: 20 × 15 × (4 ÷ 12) = 100 cubic feet = 3.70 cubic yards of finished compacted geometry.
Ask the supplier how compacted volume becomes an order
Give the supplier the selected aggregate, compacted volume, planned lift thickness, and compaction method. Ask for the loose quantity or conversion factor they recommend for reaching that finished compacted volume.
If the supplier quotes by weight, use the bulk density for that exact aggregate and moisture condition. Volume does not become tons without a density; a universal yards-to-tons factor can produce a misleading order.
Use the material named in the project specification
Aggregate gradation, drainage, vapor retarder placement, subgrade preparation, and compaction requirements depend on the slab system and site conditions. Ask for the exact local product that satisfies the project specification rather than selecting stone from a generic size label.
Record the supplier product name and unit—cubic yards or tons—on the worksheet so the estimate can be checked against the delivery ticket.
Cross-cluster planning: base layer feeds the concrete slab project
Gravel base is step 1 of a concrete slab project. Once the base is prepared and compacted, you order concrete (measured from the completed slab size and thickness). Measure and order gravel first, prepare the base, then proceed to the concrete calculation.
Use the concrete-slab calculator to estimate concrete after the gravel base is in place.
Field preparation checklist
Before ordering gravel, confirm the slab footprint and base depth with your plans or contractor.
- Slab location and size (length and width in feet).
- Subgrade condition: firm soil, compacted fill, or disturbed ground that needs additional preparation.
- Finished compacted base depth required by the plan or project specification.
- Specified aggregate product and supplier-confirmed loose-to-compacted conversion.
- Drainage direction and any low spots that need grading before base placement.
- Site access for delivery truck and compaction equipment.
- Schedule: base must be prepared and compacted before the concrete supplier arrives.
Worked example: 12 × 10 ft base with a specified 4-inch depth
Example base footprint: 12 ft × 10 ft. The project plan specifies a 4-inch finished compacted depth. Compacted geometry: 12 × 10 × (4 ÷ 12) = 40 cubic feet = 1.48 cubic yards. Report 1.48 compacted cubic yards to the supplier, then apply the supplier's conversion for the selected aggregate and round to its delivery increment. This example intentionally does not invent that conversion.
Same project
Related measurement guides
Sources and limits
Check the project-specific details
- ACI 302.1R-15, Chapter 5: Site preparation — Primary industry guidance showing that subgrade, subbase, drainage, grading, and compaction are project-specific site-preparation decisions.
- American Concrete Institute: Slabs-on-ground FAQ — ACI reference for slab-on-ground guidance and the role of project conditions in slab preparation.
- NIST SI unit conversion guidance — Primary reference for checking length and volume conversions used in the worked example.
Review status: Formulas and conversions covered by automated tests; measurement practice pending human trade review.
This guide supports planning only. It does not specify structural design, code compliance, or a supplier quotation.