Flooring planning guide
How Much Flooring for Stairs
Measure stair flooring by the step: tread plus riser area times width times the number of steps, add landings, and count nosings as separate trim.
Published 2026-07-20 · Updated 2026-07-20 · BuildMeasure Editorial Team
Next step
Turn your measurements into a material estimate
Enter the recorded dimensions in the calculator. It shows the calculated amount, wastage allowance, and a supplier-ready suggested order.
Use the Flooring CalculatorThe short answer: measure each step's tread and riser
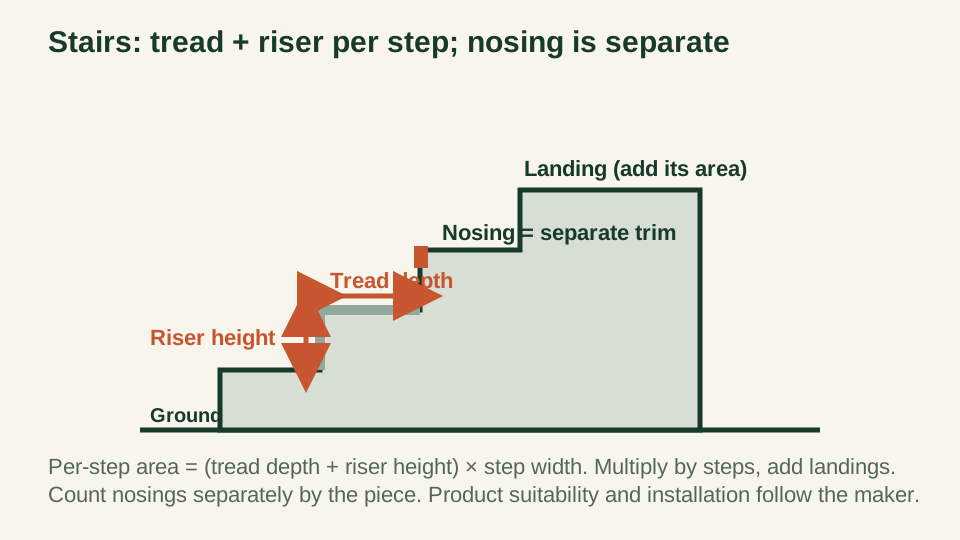
A staircase is not a flat floor, so you cannot measure it as one rectangle. The reliable method is per step: each step covers a tread — the horizontal surface you walk on — and, on most jobs, a riser — the vertical face beneath the tread above it. Add those two surfaces, multiply by the step width, and multiply by the number of steps.
Landings are flat areas measured like any floor and added on. Nosings — the trim that caps the front edge of each tread — are counted as separate pieces, not as part of the area. Enter the total tread-and-riser area as a direct area in the flooring calculator, and keep the nosing count on its own line.
- Per-step area = (tread depth + riser height) × step width.
- Total = per-step area × number of steps, plus landings.
- Enter the total as a direct area; choose and enter your own overage.
- Count nosings separately, by the piece.
Treads, risers, landings, and nosings are different things
The tread is the horizontal part of the step. The riser is the vertical part between one tread and the next. A landing is a flat platform where the stair turns or meets a floor. The nosing is the finished front lip of the tread, usually a shaped trim piece that overhangs the riser slightly.
Decide your scope before measuring. A closed staircase where both the tops and the vertical faces are covered includes treads and risers; an open or tread-only job covers just the horizontal surfaces. Winder or pie-shaped steps are covered too, but their treads are not rectangles, so measure each at its widest and longest and treat the surplus as part of the cutting you allow for.
Measure every step; they are rarely identical
Stairs are built one at a time, and the tread depth, riser height, and width can vary from step to step, especially in older houses. Measure each tread's depth from its front edge to the riser behind it, each riser's height, and the width across the step, rather than measuring one step and assuming the rest match.
Convert inches to decimal feet before multiplying: 10.5 inches is 0.875 feet, 7.5 inches is 0.625 feet, and 36 inches is 3.0 feet. Where steps differ, use each step's own figures, or use the largest tread and riser for a safe uniform estimate, since flooring is cut down to fit and cannot be stretched.
Add it up: tread + riser per step, times width, times count
Suppose you measure a straight flight of 12 steps, each with a tread 10.5 inches deep, a riser 7.5 inches high, and a width of 36 inches, leading to a landing that measures 3 feet by 3 feet. In decimal feet the tread is 0.875, the riser is 0.625, and the width is 3.0.
Each tread is 0.875 × 3.0 = 2.625 square feet and each riser is 0.625 × 3.0 = 1.875 square feet, so twelve of each is 31.5 plus 22.5 square feet. Add the 9.0-square-foot landing to reach 63.0 square feet of covered surface. Enter 63.0 square feet as a direct area, with the overage you choose — stairs generate many cuts, so buyers often enter a larger allowance than for a flat room.
| Component | Each | Count | Area sq ft |
|---|---|---|---|
| Tread (0.875 ft × 3.0 ft) | 2.625 sq ft | 12 | 31.5 |
| Riser (0.625 ft × 3.0 ft) | 1.875 sq ft | 12 | 22.5 |
| Landing (3.0 ft × 3.0 ft) | 9.0 sq ft | 1 | 9.0 |
| Total covered area | — | — | 63.0 |
Nosings are not in this area: 12 tread edges plus the landing edge are counted separately as trim. The overage you enter is your own planning choice.
Nosings are separate trim, counted by the piece
The stair nosing caps the exposed front edge of each tread. It is a separate trim product, sold in fixed lengths that vary by product line — check the stated length on the profile you are buying — and cut down to the step width, so it is counted by the piece rather than by area. Plan on one nosing per tread, plus a piece for each exposed landing edge, and trim to width as needed.
Manufacturers make nosing profiles that are matched to a specific floor and finish, and mixing an unmatched profile is where stairs look wrong. Choose the nosing that the flooring manufacturer supplies or specifies for your product, and keep its count and length separate from the tread-and-riser area you entered into the calculator.
What this guide does not decide: product suitability and installation
This guide sizes the flooring and the nosing count. It does not decide whether a particular laminate or vinyl is suitable for stairs, or how it is fixed down. Stairs are a high-traffic, safety-relevant surface, and both the product's suitability and the installation method are set by the manufacturer — often as a condition of the warranty.
Follow the flooring and nosing manufacturer's instructions for your product, and use a qualified installer where the fixing or the stair geometry calls for one. This guide does not specify tread or riser dimensions, which are governed by your plans and local requirements, not by a material estimate.
Stair flooring worksheet
Work up the flight one step at a time, recording each surface and keeping the nosing count on its own line so the area you enter and the trim you order stay separate.
- Scope decided: treads only, or treads and risers
- Each tread depth and width measured, step by step
- Each riser height measured where risers are covered
- Winder or pie-shaped treads measured at their widest and longest
- Landings measured as their own areas
- Nosings counted by the piece, one per tread plus landing edges
- Total covered area and chosen overage ready for the calculator
Same project
Related measurement guides
Sources and limits
Check the project-specific details
- National Wood Flooring Association — US wood flooring association; installation guidelines cover stair treads, risers, and trim. Linked at the top level because guideline documents are member resources.
- Shaw Floors — How-to guides — Manufacturer how-to library; product pages state matching stair-nose trim and where a floor is approved for stair use.
- NIST — SI Units: Length — US government reference for the exact inch and foot definitions used when converting tread, riser, and width measurements.
Review status: Formulas and conversions covered by automated tests; measurement practice pending human trade review.
This guide supports planning only. It does not specify structural design, code compliance, or a supplier quotation.