Flooring planning guide
How Much Underlayment Do You Need for Flooring?
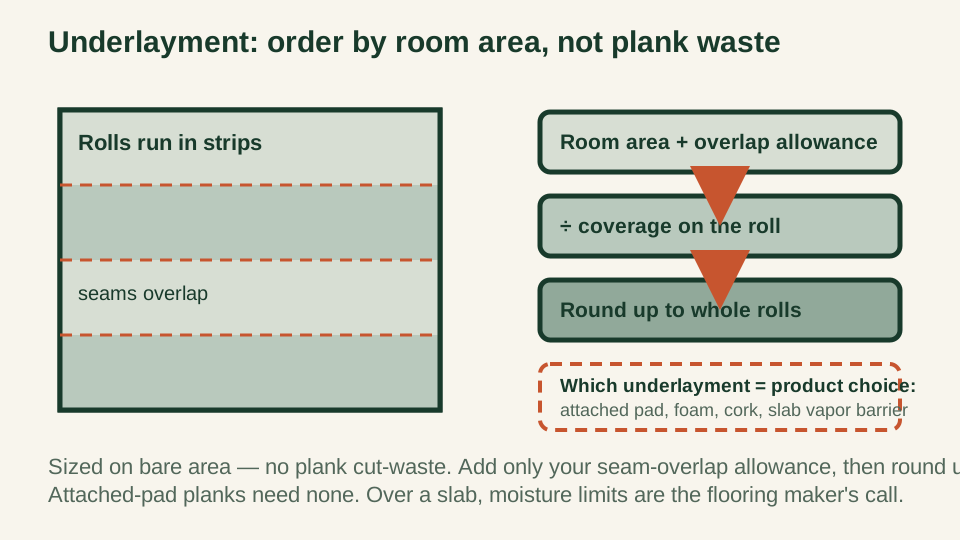
Underlayment is sized on bare room area, not plank waste. Order rolls with a seam-overlap allowance, and treat product choice and slab vapor barriers separately.
Published 2026-07-20 · Updated 2026-07-20 · BuildMeasure Editorial Team
Next step
Turn your measurements into a material estimate
Enter the recorded dimensions in the calculator. It shows the calculated amount, wastage allowance, and a supplier-ready suggested order.
Use the Flooring CalculatorThe short answer: underlayment is sized on bare room area
Underlayment is the layer that rolls out under a floating floor, so it is sized on the bare floor area — the length times the width of the room — not on the plank quantity. It does not carry the plank layout's cut-and-breakage waste, because you are not cutting it into a repeating pattern around the room; you roll it out wall to wall and trim the edges.
So the order is straightforward: take the room area, add only a small seam-overlap allowance that you choose, divide by the coverage printed on the roll, and round up to whole rolls. The only judgment calls are the overlap allowance you enter and which underlayment the floor actually needs — and those are two different questions.
- Rolls needed = room area ÷ coverage per roll, rounded up.
- Add only your seam-overlap allowance — not the plank waste percentage.
- Coverage per roll is printed on the label; read your own roll.
- Which underlayment to use is a separate product decision.
Two different questions: how much area, and which product
The ordering question is purely geometric: how many rolls cover this floor once. It depends on the room area and the coverage per roll, and nothing else. That is the part a calculator handles.
The selection question is different: which underlayment suits this floor and this subfloor — a thin foam, a felt or fiber pad, cork for sound, or a film that also acts as a moisture barrier. That answer comes from the flooring manufacturer's instructions for the specific product and subfloor, and it can change the coverage you need if the product you pick is thicker or narrower. Decide the product first, then read its coverage and order the area.
Why there is no plank waste factor
When you order planks, you add a waste allowance because every row ends in a cut, boards break, and offcuts are often too short to reuse. Underlayment does not work that way. It is a continuous sheet that runs under the whole floor, so the only material you lose is the small overlap or the trimmed edge at the walls.
Because of that, the number you add to underlayment is a seam-overlap allowance, and it is your input rather than a fixed figure. Some rolls butt together with a taped seam and lose almost nothing; others are lapped a couple of inches at each seam. Enter the small allowance that matches how your roll joins, and leave the plank waste percentage out of this calculation entirely.
From area to whole rolls
Take a room measured at 224 square feet — the same area used in the irregular-room worksheet, so the numbers line up across guides. Suppose you choose a 5 percent seam-overlap allowance and the roll you are buying states 100 square feet of coverage on the label. Both of those figures are examples you replace with your own.
The area to buy is 224 × 1.05 = 235.2 square feet. Divide by the roll coverage, 235.2 ÷ 100 = 2.35 rolls, and round up to 3 rolls. In the flooring calculator you can run the same arithmetic by entering the room area, setting the allowance to your overlap figure, and entering the roll's coverage in place of a box coverage.
| Step | Calculation | Result |
|---|---|---|
| 1. Bare room area | From the room measurement | 224.0 sq ft |
| 2. Add your seam-overlap allowance | 224 × 1.05 | 235.2 sq ft |
| 3. Divide by roll coverage | 235.2 ÷ 100 | 2.35 rolls |
| 4. Round up to whole rolls | 2.35 → 3 | 3 rolls |
There is no plank cut-waste in this figure. The 5% overlap and the 100 sq ft roll coverage are examples — enter your own overlap allowance and the coverage printed on your roll. Attached-pad plank needs no separate underlayment.
Attached-pad planks and slab vapor barriers: check before you order
Some laminate and vinyl planks come with an underlayment pad already attached to the back. If yours does, you generally do not roll out a second foam underlayment, because doubling the cushion can exceed what the floor's locking system is designed for. That is a product-specific rule, so check the plank's own instructions before ordering any underlayment at all.
Over a concrete slab, moisture is a selection question, not an area question. Whether you need a film that doubles as a vapor barrier, and what moisture level is acceptable, are set by the flooring manufacturer's limits for that product. The recognized ways to measure slab moisture are standard test methods — ASTM F1869, the calcium chloride test, and ASTM F2170, in-situ relative humidity — and the manufacturer's instructions say which result their floor allows.
Compatibility runs the same way: which underlayment pairs with which floor and subfloor is the manufacturer's call, and following it is often a condition of the warranty. Size the rolls from the area, but let the product instructions decide the product.
Underlayment ordering worksheet
Settle the product first, then the area. Writing both down keeps the quantity honest and records the compatibility and moisture checks you made before buying.
- Bare room area measured, including closets and doorways the floor runs into
- Plank checked for an attached pad (if present, no separate underlayment)
- Underlayment product chosen from the floor manufacturer's instructions
- Coverage per roll read from the label
- Seam-overlap allowance chosen to match how the roll joins
- Slab moisture and vapor-barrier need confirmed against the maker's limits
- Room area, overlap allowance, and roll coverage ready for the calculator
Same project
Related measurement guides
Sources and limits
Check the project-specific details
- National Wood Flooring Association — US wood flooring association; its installation guidelines cover subfloor assessment, underlayment, and moisture. Linked at the top level because guideline documents are member resources.
- ASTM International — Standards body for the recognized slab-moisture test methods ASTM F1869 (calcium chloride) and ASTM F2170 (in-situ relative humidity) that flooring manufacturers reference.
- Shaw Floors — How-to guides — Manufacturer how-to library; product pages state per-roll underlayment coverage and whether a plank has an attached pad.
Review status: Formulas and conversions covered by automated tests; measurement practice pending human trade review.
This guide supports planning only. It does not specify structural design, code compliance, or a supplier quotation.