Concrete planning guide
How to Measure a Concrete Footing
Measure concrete footings for walls, posts, or structures. Handle continuous trenches and isolated pads, accounting for footing depth and width.
Published 2026-07-16 · Updated 2026-07-16 · BuildMeasure Editorial Team
Next step
Turn your measurements into a material estimate
Enter the recorded dimensions in the calculator. It shows the calculated amount, wastage allowance, and a supplier-ready suggested order.
Use the Concrete Volume CalculatorFootings are wide, shallow volumes — measure three dimensions
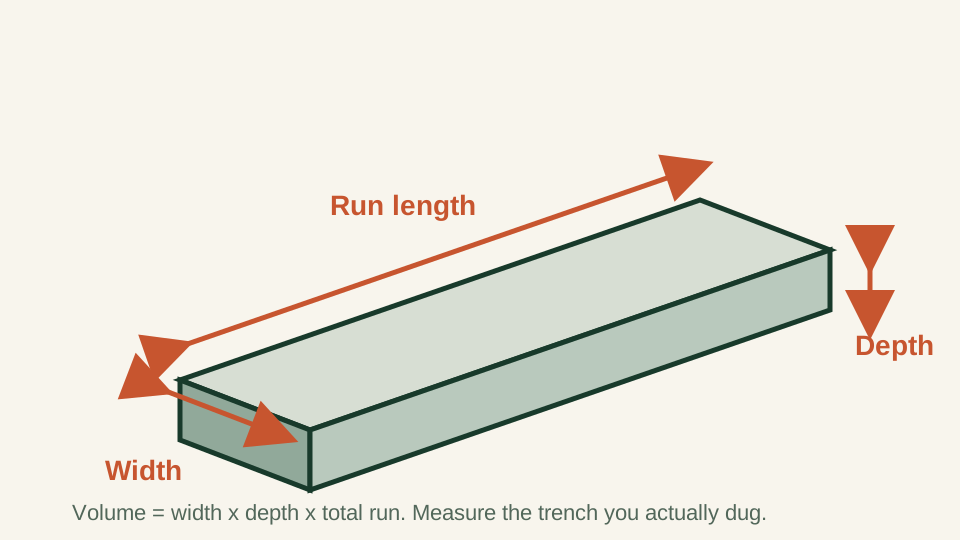
A concrete footing is a rectangular volume: length × width × depth. It runs under a structure to distribute loads into the soil.
Measure the footing length (the run direction), width (across the foundation), and depth (how deep the concrete goes below grade or the top of a pad). All three dimensions determine the footing volume.
Continuous footings under walls and long runs
A continuous footing runs under an entire wall or deck rim beam. Measure the total run length along the centerline or the inside face of the structure (confirm which your plan requires). Multiply by the footing width and depth.
If the footing width or depth changes along the run (for example, thickening toward a corner or jog), split it into sections: measure each section separately, calculate each volume, and add them together.
A typical house foundation footing might be 24 inches wide and 12 inches deep, running around the entire house perimeter. A 40 ft × 30 ft house has a perimeter of about 140 feet. Footing volume: 140 × 2 × 1 = 280 cubic feet, or about 10.4 cubic yards.
Isolated footings under individual posts or piers
An isolated footing is a pad that supports one post or pier. Measure the length and width of the pad (usually square or rectangular), then the depth.
A 3 ft × 3 ft × 1 ft pad is 9 cubic feet. Ten identical pads are 90 cubic feet, or about 3.3 cubic yards.
If pad sizes or depths vary (common in sloped terrain), measure and calculate each one, then add them.
Be honest about trench overdig and soil uncertainty
Trenches are often dug deeper than the plan footing depth because it is hard to stop a backhoe at exactly 12 inches. If the actual trench is 2 inches deeper, you need a bit more concrete. Overfill slightly rather than leaving a gap under the footing.
Soil bearing capacity and frost depth are engineering questions, not measurement questions. Confirm the footing depth with a structural engineer or local building authority before ordering concrete. This guide addresses only the volume calculation, not the design.
Field measurement checklist
Before ordering, walk the entire footing run with a tape measure. Record depth, width, and length. If the footing changes, note each section.
- Footing type: continuous run, isolated pad, or a mix.
- Footing section number or location label (north wall, corner, post location, etc.).
- Length in feet (for a continuous run) or pad dimensions in feet (length × width).
- Width in feet (how wide the footing sits under the structure).
- Depth in feet (from the top of the footing to the bottom of the trench).
- Any changes in width or depth along a section; split into subsections if needed.
- Actual trench depth (with a probe or ruler) if it differs from the plan.
- Soil conditions (wet, compacted, firm) that may affect concrete placement.
Same project
Related measurement guides
Sources and limits
Check the project-specific details
- International Building Code (IBC) footing requirements — Code requirements for footing depth, width, and bearing capacity; consult a local authority for regional variations.
- Portland Cement Association foundation design — General guidance on concrete footing design and placement.
Review status: Formulas and conversions covered by automated tests; measurement practice pending human trade review.
This guide supports planning only. It does not specify structural design, code compliance, or a supplier quotation.