Paint planning guide
How to Measure Ceilings and Trim for Paint
Measure ceiling area in square feet, record trim in linear feet, and set the paint scope for doors and windows before you estimate.
Published 2026-07-16 · Updated 2026-07-16 · BuildMeasure Editorial Team
Next step
Turn your measurements into a material estimate
Enter the recorded dimensions in the calculator. It shows the calculated amount, wastage allowance, and a supplier-ready suggested order.
Use the Paint CalculatorDecide the paint scope before you measure anything
Ceilings, trim, doors, and windows are separate scope decisions, not automatic parts of a wall estimate. Write down which surfaces get paint and which do not before you pick up the tape measure, because the scope decides which numbers you need at all.
A door painted the same color as the wall stays inside the wall estimate. A door painted in a trim color becomes its own line item, usually with a different sheen and sometimes a different product.
- Ceiling: flat ceiling paint, usually one product for the whole area.
- Trim: baseboard, casing, and crown, usually a harder-wearing enamel.
- Doors and windows: separate items with their own product and count.
Ceiling area is floor length times floor width
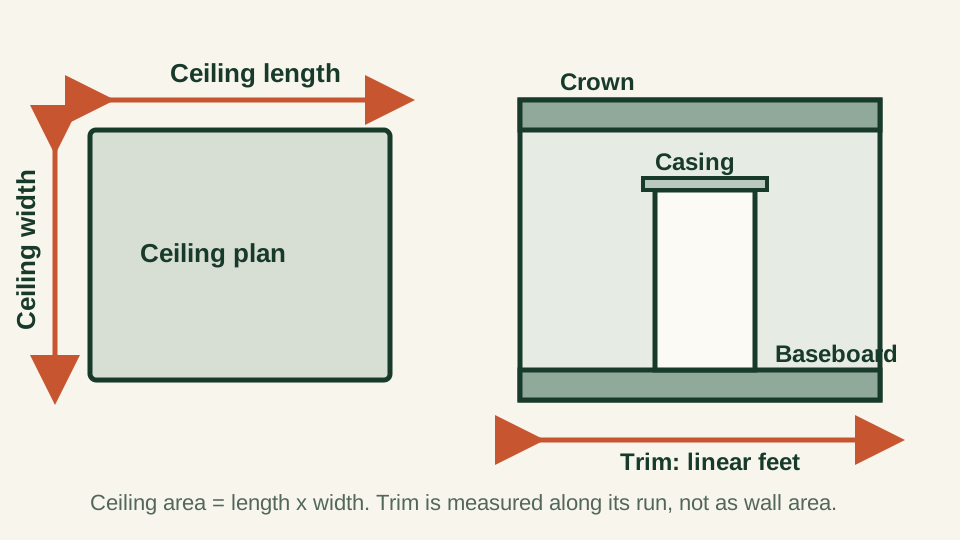
For a flat ceiling, measure the floor instead of reaching overhead. Ceiling area equals the floor length multiplied by the floor width, because a flat ceiling sits directly above the same footprint.
A sloped or vaulted ceiling is larger than the floor below it. Measure along the slope itself, from the low edge to the ridge, and use that sloped length in place of the flat dimension. Never use the floor area for a vaulted ceiling.
Trim is measured in linear feet, not square feet
Baseboard, casing, and crown are long, narrow runs. Measure the length of each run in feet and add the runs together. Skip any run you are not painting, and subtract door openings from the baseboard total because baseboard stops at the casing.
Many product labels state coverage only as area. To convert, multiply the linear feet by the face width of the trim in feet. A 6-inch baseboard has a 0.5 ft face, so 49 linear feet of it presents 49 × 0.5 = 24.5 sq ft of paintable face.
| Trim element | What to measure | How it is usually bought or covered |
|---|---|---|
| Baseboard | Linear feet along each wall, minus door openings | Trim enamel with area coverage on the label; convert linear feet using the face width |
| Door and window casing | Linear feet around each opening (two sides plus the head) | Same trim enamel as baseboard; small quantities often fit within a quart |
| Crown molding | Linear feet of the full ceiling perimeter | Trim enamel; wider profiles present more face area per linear foot |
| Doors (slab faces) | Count of doors and whether both faces are painted | Estimated per door from the product data sheet, not from wall area |
| Window sashes and frames | Count and size of each window you are painting | Small areas dominated by cutting-in time rather than paint volume |
Face widths vary by profile. Measure your own trim rather than assuming a standard size.
Worked example: one 14 ft by 12 ft room
Take a 14 ft × 12 ft room with a flat ceiling, one 3 ft door opening, and two windows with 3 ft × 4 ft casings. Work each scope item separately.
Ceiling area: 14 × 12 = 168 sq ft. Perimeter: 2 × (14 + 12) = 52 ft. Baseboard: 52 − 3 = 49 linear ft. Crown: the full 52 linear ft. Door casing: two 7 ft sides plus a 3 ft head = 17 linear ft. Window casing: 2 × 4 + 2 × 3 = 14 linear ft each, so 28 linear ft for both. Total casing: 17 + 28 = 45 linear ft.
If the baseboard has a 6-inch (0.5 ft) face and the label only states area coverage, the baseboard face area is 49 × 0.5 = 24.5 sq ft. Repeat the conversion with each element's own face width, then take the label coverage from the actual product's data sheet.
Room ceiling and trim capture checklist
Walk the room once with a tape measure and record every item below. With these numbers written down, the calculator work takes a minute and nothing is forgotten at the store.
- Ceiling: floor length and width, or the sloped dimensions for a vaulted ceiling.
- Ceiling condition: stains or patches that may need a primer question answered first.
- Baseboard: linear feet per wall, minus door openings.
- Crown: linear feet, or note that the room has none.
- Casing: linear feet around every door and window being painted.
- Doors: count, and whether one or both faces get paint.
- Windows: count and size of any painted sashes or frames.
- Face width of each trim profile, for converting linear feet to area.
- Sheen decision for ceiling and for trim, recorded separately.
Same project
Related measurement guides
Sources and limits
Check the project-specific details
- NIST unit conversion reference — Reference for the exact foot definition behind the linear-feet and area conversions.
- EPA lead-safe renovation program — Sanding or disturbing trim in homes built before 1978 may require lead-safe work practices.
Review status: Formulas and conversions covered by automated tests; measurement practice pending human trade review.
This guide supports planning only. It does not specify structural design, code compliance, or a supplier quotation.