Paint planning guide
Room Paint Measurement Worksheet
A printable fill-in worksheet for wall lengths, heights, openings, and coats, so every number is on paper before you calculate or shop.
Published 2026-07-16 · Updated 2026-07-16 · BuildMeasure Editorial Team
Next step
Turn your measurements into a material estimate
Enter the recorded dimensions in the calculator. It shows the calculated amount, wastage allowance, and a supplier-ready suggested order.
Use the Paint CalculatorHow to use this worksheet
Print this page or copy the two tables onto paper, then walk the room once with a tape measure. Label the walls A, B, C, and D clockwise from the door so the letters mean the same thing when you come back to the numbers later.
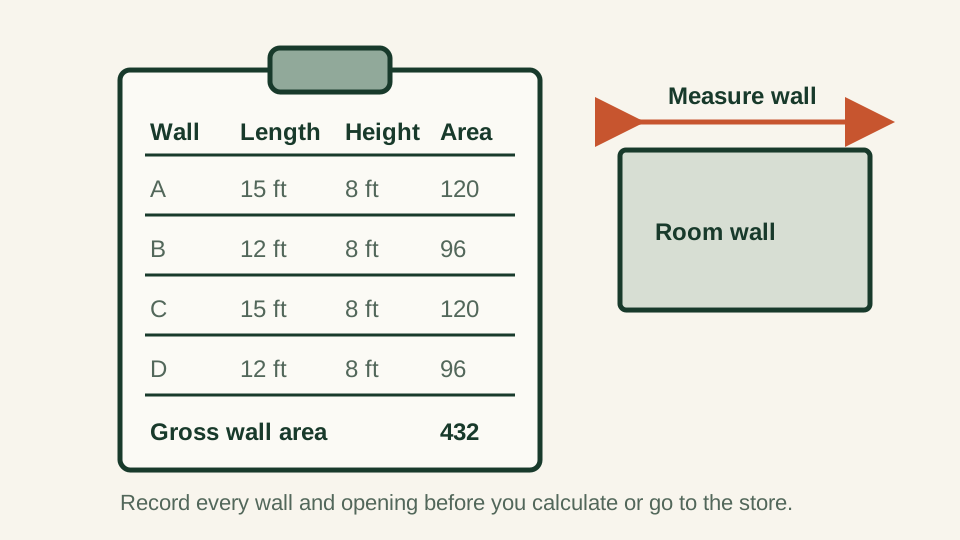
Measure each wall length along the baseboard and the ceiling height in a corner. Fill in one row per wall, multiply length by height for the gross area, and add the rows. The example rows below show a finished worksheet for a 15 ft × 12 ft room with 8 ft ceilings.
| Wall | Length ft | Height ft | Gross area sq ft |
|---|---|---|---|
| A | 15 | 8 | 120 |
| B | 12 | 8 | 96 |
| C | 15 | 8 | 120 |
| D | 12 | 8 | 96 |
| Total | — | — | 432 |
Gross area per row is length × height. Blank copies of this table work for any room; add rows for extra walls or alcoves.
Record openings before deducting anything
List every door and window you will not paint, with its width, height, and count. The deduction for each row is width × height × count. Add the deduction column, subtract it from the gross total, and you have the net paintable wall area.
For the example room: gross 432 sq ft minus 45 sq ft of openings leaves 387 sq ft of paintable wall. Do not deduct openings you plan to paint in the wall color.
| Opening | Width ft | Height ft | Count | Deduction sq ft |
|---|---|---|---|---|
| Door | 3 | 7 | 1 | 21 |
| Window | 3 | 4 | 2 | 24 |
| Total | — | — | — | 45 |
Deduction per row is width × height × count. Net paintable area = gross total − openings total = 432 − 45 = 387 sq ft here.
Record everything else before you go to the store
Area alone does not finish the shopping list. Capture the items below while you are still standing in the room, because each one changes what or how much you buy.
- Surface condition per wall: bare drywall, patched, stained, glossy, or sound existing paint.
- Whether a primer question needs answering from the product data sheet before buying.
- Sheen per surface: walls, ceiling, and trim recorded separately.
- Planned number of coats for each product.
- Label coverage of each chosen product, read from the can or technical data sheet.
- Batch (lot) numbers if you already own partial cans you plan to reuse.
- Ceiling and trim measurements if they are in scope, from the ceiling and trim guide.
- Painter's tape, drop cloths, and sundries you are out of.
Carry the worksheet numbers into the calculator
The worksheet and the calculator use the same structure, so the transfer is direct: enter each wall's length and height from the first table, enter each opening's dimensions and count from the second, then set the coats and the label coverage from your checklist.
The calculator returns the exact quantity, the waste allowance, and a purchase quantity rounded up to whole containers. Keep the paper worksheet with the leftover cans afterwards — the same numbers make touch-ups and the next repaint a five-minute estimate instead of a re-measure.
Same project
Related measurement guides
Sources and limits
Check the project-specific details
- NIST unit conversion reference — Reference for the exact foot definition used in the worksheet arithmetic.
- EPA: protect your family from sources of lead — Worth reading before sanding or scraping painted surfaces in homes built before 1978.
Review status: Formulas and conversions covered by automated tests; measurement practice pending human trade review.
This guide supports planning only. It does not specify structural design, code compliance, or a supplier quotation.