Walls & Insulation
Drywall Calculator
Enter your room in metres or feet — Canadian drywall is still sold in 4 × 8 ft sheets, and this calculator converts either way, deducts openings and adds wastage.
Formula tested · Local units · No sign-up
Project inputs
Enter measurements
Use your preferred units. Results update automatically.
Show the calculation methodFormula, conversions, rounding, and assumptions+
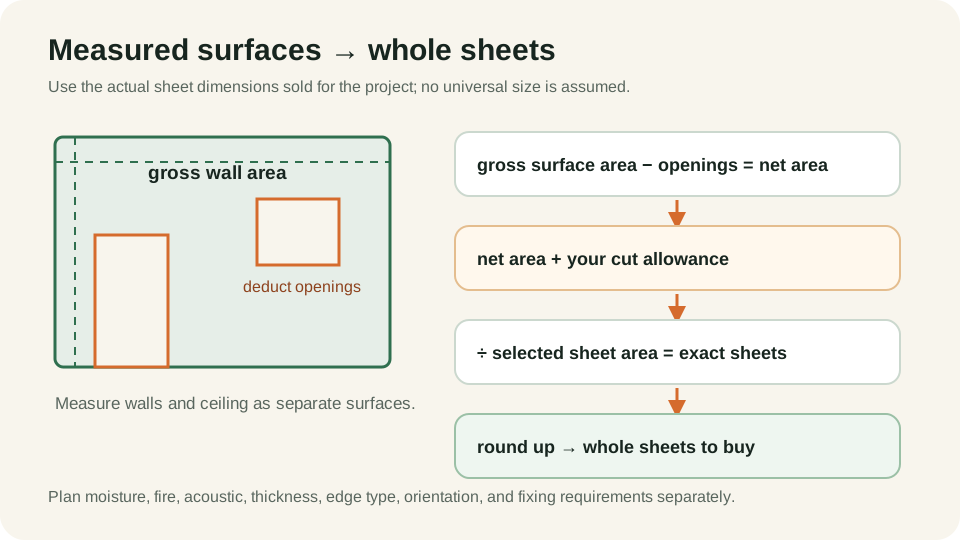
Wall area = 2 × (room length + room width) × wall height, converted internally to a common unit first. Canada measures rooms in metres or feet, but drywall sheets stayed imperial — a 4 × 8 ft sheet covers 32 ft², which is about 2.97 m².
Doors and windows are deducted at editable standard sizes (1.9 m² per door, 1.4 m² per window when measuring metric).
The net area gets a wastage allowance and is divided by the sheet area, rounding up to whole sheets.
Real-world example
Worked example: 4 m × 3 m room, 2.4 m walls, 1 door, 1 window
- Wall area: 2 × (4 + 3) × 2.4 = 33.6 m² (walls only).
- Deduct openings: 1.9 (door) + 1.4 (window) = 3.3 m².
- Net area: 33.6 − 3.3 = 30.3 m².
- Add 10% wastage: 30.3 × 1.10 = 33.33 m².
- Divide by a 4 × 8 ft sheet (≈2.973 m²): 33.33 ÷ 2.973 = 11.21 → round up to 12 sheets.
Buy 12 sheets. Enter your supplier's price per sheet and your province's combined GST/HST or GST+PST rate for a cost estimate — rates differ by province.
Before you start
How to measure
- Measure the room in whichever units your tape uses — the calculator accepts metres, centimetres, feet and inches per field and converts for you.
- Standard Canadian wall height is 8 ft (about 2.44 m); measure yours rather than assuming, especially in basements.
- For finishing a single wall (a common basement scenario), use 'single wall / known area' mode.
Local guidance
Notes for Canada
- Canadian suppliers sell drywall in imperial sheet sizes — 4 × 8 ft standard, 4 × 12 ft for long walls — even though rooms are often measured in metric; this calculator handles the conversion.
- Typical thicknesses are 1/2 in for walls and 5/8 in for ceilings and fire-rated assemblies (such as between an attached garage and the house) — the building code applying to your project governs.
- For basement finishing, moisture performance matters: consider the board type and check for moisture problems before boarding.
- Sales tax is 5% federal GST plus provincial tax, or a combined HST, depending on the province — enter your combined rate.
Quick reference
Common Canadian drywall sheet sizes (planning values)
| Sheet size | Area | Typical use |
|---|---|---|
| 4 × 8 ft | 32 ft² (≈2.97 m²) | Standard walls and ceilings |
| 4 × 12 ft | 48 ft² (≈4.46 m²) | Long walls, fewer butt joints |
Stock sizes vary by supplier — match the sheet your store actually carries.
Good to know
Common mistakes to avoid
- Mixing unit systems mid-calculation — measuring the room in metres but typing the height in feet without changing the unit selector.
- Skipping the wastage allowance, especially around basement bulkheads and ducting where cuts multiply.
- Forgetting that ceilings usually need 5/8 in board or specific framing spacing — same sheet count, different product.
- Assuming a tax rate — GST/HST/PST combinations differ by province.
Need help?
Frequently asked questions
Why does the calculator use 4×8 ft sheets when I measured in metres?
Canadian drywall never went metric — sheets are still sold as 4 × 8 ft (about 2.97 m²). Measure in whatever units you like; the calculator converts the room to the same units as the sheet before dividing.
How many sheets for a 5 m × 4 m room with 2.4 m walls (walls only)?
Wall area is 2 × (5 + 4) × 2.4 = 43.2 m². With no openings and 10% wastage that's 47.52 m², and 47.52 ÷ 2.973 = 15.98, so buy 16 sheets of 4 × 8 ft.
What tax rate should I enter?
Enter the combined rate for your province: 5% GST where there is no provincial sales tax on materials, GST + PST where both apply, or the single HST rate in harmonized provinces. Your supplier's invoice shows which applies.
Keep planning
Related calculators
Transparency
About this calculator
- Written by:
- BuildMeasure Editorial Team
- Technically reviewed by:
- Pending independent technical reviewer (formula unit-tested; see methodology)
- Last reviewed:
- 2026-07-16
- Formula version:
- 2.0.0
- Region reviewed for:
- Canada
- Spotted an error?
- Report a correction
Methodology
- The area to board is walls (plus the ceiling if included). In room mode, wall area = 2 × (length + width) × height; the ceiling adds length × width. All lengths are converted to metres internally before any arithmetic to avoid unit drift.
- Openings are deducted using clearly-labelled editable standard sizes (door 1.9 m² / 20 ft², window 1.4 m² / 15 ft²) multiplied by the counts you enter; the net area is floored at zero.
- Sheets = net area × (1 + wastage%) ÷ sheet area, rounded UP to a whole sheet, because sheets are only sold whole. Exact multiples are not bumped up an extra sheet.
- The cost estimate simply multiplies the sheet count by the price you enter, then applies the tax rate you enter. No prices are built in.
- The formula is covered by automated unit tests, including hand-calculated worked examples, and is versioned (see formula version on this page).
Sources & standards
- Sheet areas: 4 × 8 ft = 32 ft² = 2.97289728 m² (exact, from 1 ft² = 0.09290304 m²).
- Opening deductions: Editable planning standards of 1.9 m² per door and 1.4 m² per window — adjust to your actual openings.
This tool provides a material estimate for planning purposes only. It is not a quotation, and it does not account for fire, moisture or acoustic board requirements, fixings, jointing materials or labour. Confirm quantities and board specification with your supplier before ordering.