Walls & Insulation
Plasterboard Calculator
Enter your room dimensions in metres to get the number of plasterboard sheets to buy, with standard opening deductions, a wastage allowance and an optional VAT-aware cost estimate.
Formula tested · Local units · No sign-up
Project inputs
Enter measurements
Use your preferred units. Results update automatically.
Show the calculation methodFormula, conversions, rounding, and assumptions+
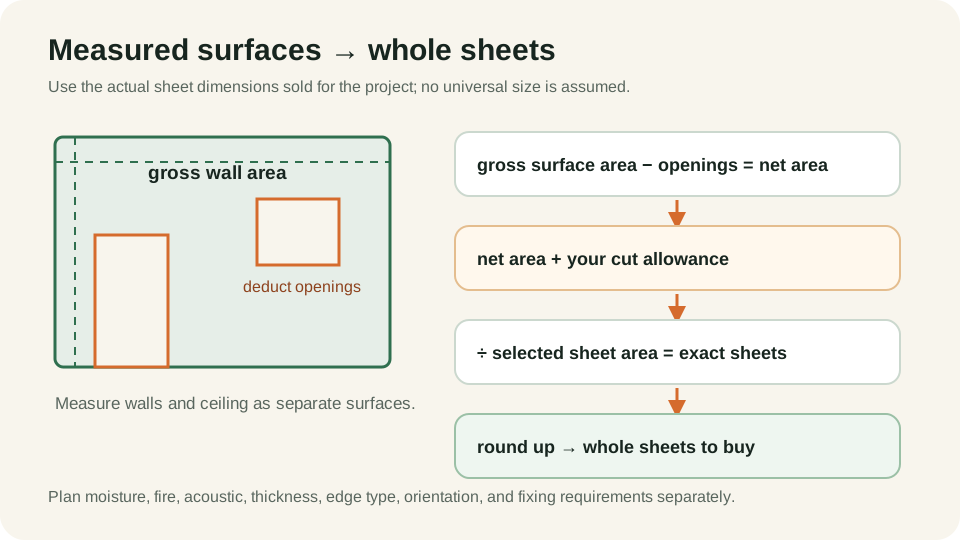
Wall area = 2 × (room length + room width) × wall height. A 5 m × 4 m room with 2.4 m ceilings has 2 × (5 + 4) × 2.4 = 43.2 m² of wall; boarding the ceiling adds length × width (20 m² here).
Doors and windows are deducted at editable standard sizes — 1.9 m² per door and 1.4 m² per window.
The net area gets a wastage allowance, is divided by the board area (a 1200 × 2400 mm board is 2.88 m²; 1200 × 3000 mm is 3.6 m²), and rounds up to whole boards.
Real-world example
Worked example: 5 m × 4 m room, 2.4 m walls, ceiling included, 1 door, 1 window
- Wall area: 2 × (5 + 4) × 2.4 = 43.2 m²; ceiling: 5 × 4 = 20 m²; gross 63.2 m².
- Deduct openings: 1.9 (door) + 1.4 (window) = 3.3 m².
- Net area: 63.2 − 3.3 = 59.9 m².
- Add 10% wastage: 59.9 × 1.10 = 65.89 m².
- Divide by a 1200 × 2400 mm board (2.88 m²): 65.89 ÷ 2.88 = 22.88 → round up to 23 boards.
Buy 23 boards. At an example price of £8 per board plus 20% VAT, that's £184.00 + £36.80 = £220.80.
Before you start
How to measure
- Measure room length and width in metres at skirting level, and wall height from floor to ceiling — 2.4 m suits a standard 2400 mm board fixed vertically.
- For a single stud wall or a dot-and-dab job on one elevation, use 'single wall / known area' mode and enter the m² directly.
- Count doors and windows per room; adjust the counts for oversized openings such as bifold doors.
Local guidance
Notes for United Kingdom
- UK plasterboard is stocked in 1200 × 2400 mm as the standard board, with 1200 × 3000 mm (and longer) for taller walls; common thicknesses are 12.5 mm for walls and ceilings and 9.5 mm for curved or lightweight work.
- Boards are fixed to timber or metal studs with drywall screws, or bonded directly to masonry with adhesive dabs ('dot and dab') — dot and dab uses the same board count but adds adhesive, which is not estimated here.
- UK finishing convention is usually a 2–3 mm skim coat of finish plaster over the whole board, rather than taping and jointing alone — skim plaster is not included in this estimate.
- VAT at the standard 20% rate applies to most plasterboard supply; trade quotes are often ex-VAT, so check before comparing.
Quick reference
Common UK plasterboard sizes (planning values)
| Board size | Area | Typical use |
|---|---|---|
| 1200 × 2400 mm | 2.88 m² | Standard walls and ceilings |
| 1200 × 3000 mm | 3.6 m² | Taller walls, fewer horizontal joints |
Stock sizes and thicknesses vary by merchant — match the board your supplier carries.
Good to know
Common mistakes to avoid
- Forgetting the ceiling when the whole room is being boarded — it added 20 m² in the example above.
- Skipping wastage: cuts around sockets, reveals and angles routinely consume 5–10% extra board.
- Ordering standard board where moisture-resistant (bathroom) or fire-rated board is required — the count is the same but the board type matters.
- Assuming the quoted price includes VAT — trade counters often quote ex-VAT.
Need help?
Frequently asked questions
How many boards for a 4 m × 3 m room with 2.4 m walls (walls only)?
Wall area is 2 × (4 + 3) × 2.4 = 33.6 m². With no openings and 10% wastage that's 36.96 m², and 36.96 ÷ 2.88 = 12.83, so buy 13 boards of 1200 × 2400 mm.
Does dot and dab need a different number of boards?
No — the board count is the same whether you screw to studs or bond to masonry with adhesive dabs. Dot and dab adds drywall adhesive to your shopping list, which this calculator does not estimate.
Do I need to allow for the skim coat?
The skim coat doesn't change the board count, but it's the usual UK finish over tapered-edge board. If you're taping and jointing instead, choose tapered-edge boards and budget for tape and jointing compound separately.
Keep planning
Related calculators
Measure with confidence
Planning guides for this project
Transparency
About this calculator
- Written by:
- BuildMeasure Editorial Team
- Technically reviewed by:
- Pending independent technical reviewer (formula unit-tested; see methodology)
- Last reviewed:
- 2026-07-16
- Formula version:
- 2.0.0
- Region reviewed for:
- United Kingdom
- Spotted an error?
- Report a correction
Methodology
- The area to board is walls (plus the ceiling if included). In room mode, wall area = 2 × (length + width) × height; the ceiling adds length × width. All lengths are converted to metres internally before any arithmetic to avoid unit drift.
- Openings are deducted using clearly-labelled editable standard sizes (door 1.9 m² / 20 ft², window 1.4 m² / 15 ft²) multiplied by the counts you enter; the net area is floored at zero.
- Sheets = net area × (1 + wastage%) ÷ sheet area, rounded UP to a whole sheet, because sheets are only sold whole. Exact multiples are not bumped up an extra sheet.
- The cost estimate simply multiplies the sheet count by the price you enter, then applies the tax rate you enter. No prices are built in.
- The formula is covered by automated unit tests, including hand-calculated worked examples, and is versioned (see formula version on this page).
Sources & standards
- Board areas: 1200 × 2400 mm = 2.88 m² and 1200 × 3000 mm = 3.6 m² (exact).
- Opening deductions: Editable planning standards of 1.9 m² per door and 1.4 m² per window — adjust to your actual openings.
This tool provides a material estimate for planning purposes only. It is not a quotation, and it does not account for fire, moisture or acoustic board requirements, fixings, jointing materials or labour. Confirm quantities and board specification with your supplier before ordering.