Tile planning guide
How Much Tile for a Shower Surround
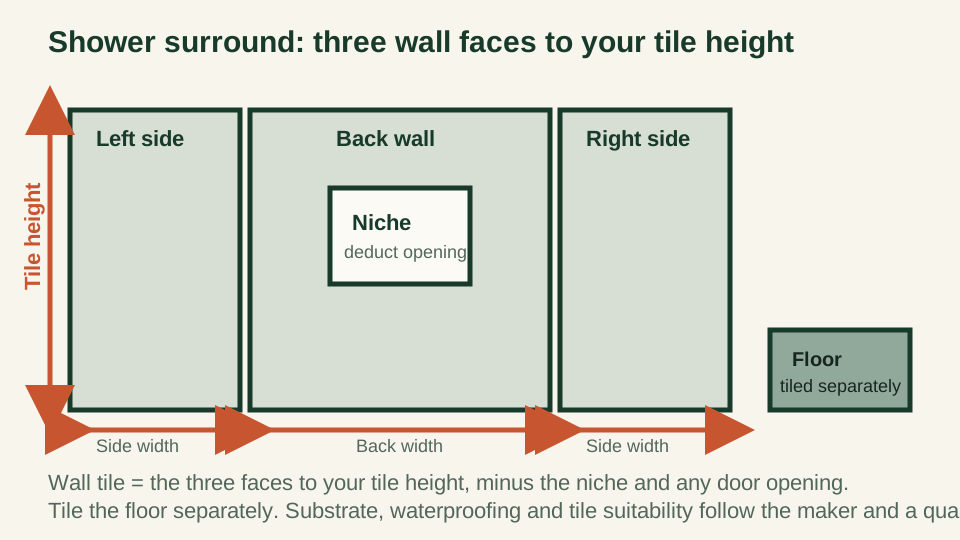
Add up three shower walls to your tile height, deduct the niche and any door opening, and measure the shower floor separately before ordering wall tile.
Published 2026-07-20 · Updated 2026-07-20 · BuildMeasure Editorial Team
Next step
Turn your measurements into a material estimate
Enter the recorded dimensions in the calculator. It shows the calculated amount, wastage allowance, and a supplier-ready suggested order.
Use the Tile CalculatorThe short answer: add the wall faces to your tile height
A standard alcove shower has three tiled walls — a back wall and two side walls — with the fourth side open as the entry. The wall tile you order is the sum of those three faces, each measured as its width times the height you plan to tile, with openings such as a niche or a door subtracted.
The shower floor — the base or pan — is a separate surface and often a different tile, so it is measured and ordered on its own. This guide sizes the quantity of wall tile; it does not decide the substrate, the waterproofing, or whether a given tile suits a wet area, which are covered in the limits section below.
- Wall tile area = back face + left face + right face, each width × tile height.
- Deduct openings where tile stops: a niche face, a window, a door frame.
- Measure the shower floor separately — it is usually a different tile.
- Overage is a value you choose and enter, higher for small mosaic or angled patterns.
Measure each wall face on its own
Measure the width of each wall the tile will cover, at more than one height if the walls look bowed, and use the larger figure. Then measure the height you intend to tile — to the ceiling, to a fixed course line, or to the top of the surround — and apply it to each face. Record the three faces separately rather than averaging them, because side walls are frequently a different width from the back wall.
A curb, a half-wall, or a bench is its own set of small faces; measure each one and add it as a separate rectangle rather than folding it into a wall. If the walls are noticeably out of square, expect more cut tiles at the corners, which is one reason the overage you enter is a planning choice rather than a fixed number.
Deduct the niche and door opening; keep the floor separate
A recessed niche removes its front opening from the wall face it sits in, so subtract that opening from the relevant face. The inside surfaces of the niche — its back, sides, top, and bottom — are themselves tiled, but they are small and are best added as a separate little quantity rather than assumed to cancel out the opening you removed.
Subtract any other place the wall tile genuinely stops: a window in the wet wall, or the frame line of a fixed glass panel or door where tile is not fitted. Do not deduct the open entry side — there is simply no wall there to tile.
Measure the shower floor as its own area — the length times the width of the base. Small mosaic on a shower floor uses a sheet format and often a different overage than the walls, so keeping it as a separate figure keeps both orders honest.
What this guide does not decide: substrate, waterproofing, and system compatibility
This is a measurement and quantity guide only. Whether a specific tile is suitable for a wet area, what backer board or waterproofing membrane sits behind it, and whether the pieces you are combining form a compatible system are decisions for the product manufacturer and a qualified tiling trade — not for a calculator.
The industry methods and material standards live in the Tile Council of North America Handbook and the ANSI A108/A118 series, including ANSI A118.10 for waterproof membranes. Treat those and the manufacturer's installation instructions as the authority for how a shower is built. Use this guide to size the tile you buy, and confirm the wet-area build with people qualified to specify it.
Worked example: a three-wall alcove
Suppose the back wall is 5 feet wide, each side wall is 2.5 feet deep, and you are tiling all three to a height of 8 feet. The three faces are 5.0 × 8.0 = 40.0, and 2.5 × 8.0 = 20.0 twice, giving a gross wall area of 80.0 square feet.
A niche in the back wall has a 2-foot by 1-foot opening, so subtract 2.0 square feet, leaving 78.0 square feet of wall tile to order. Enter 78.0 square feet as a direct area in the tile calculator with your tile size, grout joint, and chosen overage. The niche's inside faces are a small separate add, and the shower floor at 5.0 × 2.5 = 12.5 square feet is measured and ordered separately.
| Wall face | Width ft | Tile height ft | Area sq ft |
|---|---|---|---|
| Back wall | 5.0 | 8.0 | 40.0 |
| Left side | 2.5 | 8.0 | 20.0 |
| Right side | 2.5 | 8.0 | 20.0 |
| Gross wall area | — | — | 80.0 |
| Deduct niche opening | 2.0 | 1.0 | −2.0 |
| Wall tile to order | — | — | 78.0 |
The shower floor (5.0 × 2.5 = 12.5 sq ft) is measured and ordered separately, and the niche's inside faces are a small separate quantity. Substrate, waterproofing, and tile suitability follow the manufacturer and a qualified trade.
Shower surround measurement worksheet
Take each face and opening in turn and write the figures down, keeping the wall tile, the floor tile, and any niche or bench pieces as separate quantities on the list you bring to the supplier.
- Back wall and both side walls measured for width
- Tile height decided and applied to each face
- Curb, half-wall, or bench faces measured as separate rectangles
- Niche opening deducted; niche inside faces noted as a separate add
- Windows or fixed-panel frame lines deducted where tile stops
- Shower floor or base measured as its own area
- Wall area, floor area, chosen overage, tile size, and grout joint ready for the calculator
Same project
Related measurement guides
Sources and limits
Check the project-specific details
- Tile Council of North America (ANSI standards) — US tile standards body; the TCNA Handbook and the ANSI A108/A118 series (including A118.10 for waterproof membranes) govern wet-area methods. Linked at the top level because the standards are paid publications.
- NIST — SI Units: Length — US government reference for the exact inch and foot definitions used when converting wall and floor measurements.
- Daltile — US tile manufacturer; product pages state where a tile is rated for use and link to installation instructions. Confirm wet-area suitability with the manufacturer.
Review status: Formulas and conversions covered by automated tests; measurement practice pending human trade review.
This guide supports planning only. It does not specify structural design, code compliance, or a supplier quotation.