Bathroom measurement workflow
Bathroom Renovation Material Takeoff Planner
Measure bathroom floor tile, shower-wall tile, paint, wallboard and trim as separate zones, then assemble a supplier-ready worksheet without default prices.
Published 2026-07-20 · Updated 2026-07-20 · BuildMeasure Editorial Team
Next step
Turn your measurements into a material estimate
Enter the recorded dimensions in the calculator. It shows the calculated amount, wastage allowance, and a supplier-ready suggested order.
Start with the Tile and Grout CalculatorTreat the bathroom as five measured material zones
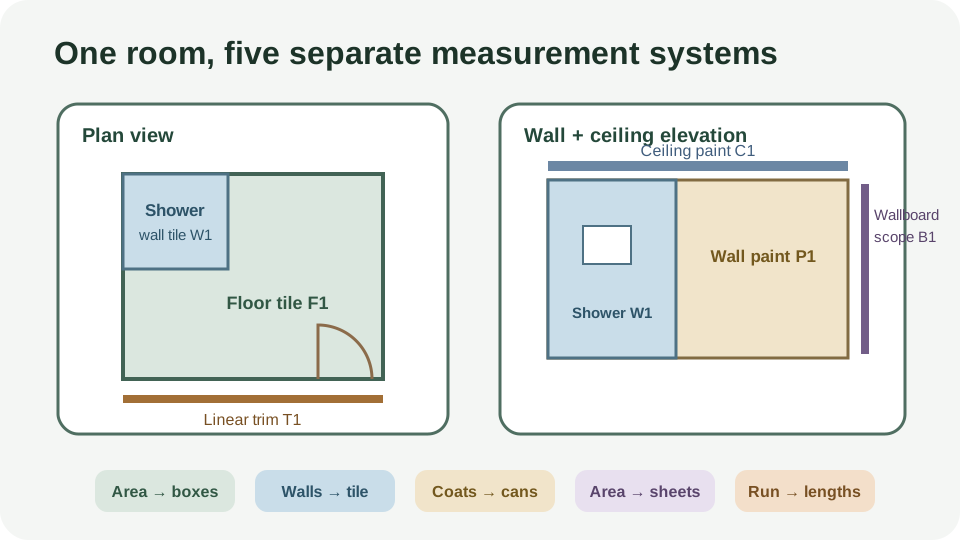
A bathroom is not one square-foot number. The floor is a horizontal tile zone; the shower is a set of wall elevations; painted wall and ceiling surfaces use coat-area and product coverage; wallboard follows its own sheet layout; baseboard or other trim is linear. Measure and price each line separately before adding a project total.
This planner does not choose assemblies, waterproofing systems, structural details, or code requirements. Use the approved project specification and qualified trades for those decisions; the workflow below organizes only the quantities you have been instructed to measure.
| Zone | Measure | Calculate with | Purchase output |
|---|---|---|---|
| Main floor tile | Floor rectangles minus areas that will never receive tile | Tile and Grout Calculator | Tiles, boxes, grout packages |
| Shower surround | Each tiled wall elevation; niche returns recorded separately | Tile and Grout Calculator in direct-area mode | Separate wall-tile boxes and grout |
| Painted walls + ceiling | Wall perimeter × height minus openings; ceiling length × width | Paint Calculator | Separate wall and ceiling cans |
| Wallboard / plasterboard | Approved wall and ceiling surface scope | Drywall Calculator | Sheets; US finishing inputs can also output tape and compound |
| Baseboard / trim | Net linear wall run minus omitted openings | Baseboard and Trim Calculator | Whole stock lengths and offcut |
Draw one plan and at least one wall elevation
The floor plan records room length, width, fixtures, openings and the shower footprint. Wall elevations record the actual height and width of each tiled or painted face. A niche, ledge, half wall, tub apron or change in tile height is easier to measure on an elevation than on the floor plan.
Label every zone with a material code before calculating: for example F1 for floor tile, W1 for shower wall tile, P1 for wall paint and C1 for ceiling paint. Products that differ in size, coverage or finish must stay on separate worksheet rows.
- Room plan dimensioned at the finished surfaces.
- Door and window openings recorded with the intended material scope.
- Each shower wall drawn as an elevation to the specified tile height.
- Niche back, sides, top and sill recorded separately if included in scope.
- Floor tile and shower tile separated when products or joint widths differ.
- Painted ceiling included as a separate finish from wall paint.
- Trim linear run recorded independently from square-foot materials.
Run each product through the matching calculator once
Combine compatible zones before package rounding. If the same floor tile covers two small floor rectangles, add their areas and round the box count once. If the shower uses a different tile, joint width, grout product or dye lot, calculate it as a separate line.
For paint, the wall and ceiling calculator keeps the finishes separate and applies two coats or another entered coat count to each. For wallboard, use only the surface scope and sheet orientation required by the project documents; do not infer a wet-area product from this worksheet.
| Code / material | Exact quantity | Allowance | Rounded purchase | Your unit price | Your subtotal |
|---|---|---|---|---|---|
| F1 floor tile + grout | |||||
| W1 shower wall tile + grout | |||||
| P1 wall paint | |||||
| C1 ceiling paint | |||||
| B1 wallboard / plasterboard | |||||
| T1 baseboard / trim | |||||
| Project-specified waterproofing / setting materials | Per approved system |
All prices are intentionally blank. Enter current supplier quotes; installation labour and code-required systems belong in separate contractor scopes.
Reconcile overlaps before ordering
The same physical surface must not be counted twice. A shower wall covered by tile is not also part of the painted wall area. A floor area below a fixed fixture is included or excluded according to the actual installation plan, not by habit. Mark each measured zone on the drawing as it is transferred to the worksheet.
Before purchase, compare every rounded package count with the current product label, batch or lot requirements, supplier return policy and the approved scope. The blank price columns make the same takeoff reusable across multiple quotes without pretending one retailer's price is universal.
Same project
Related measurement guides
Sources and limits
Check the project-specific details
- Tile Council of North America — Primary industry source for tile-installation methods; project assembly and wet-area requirements must come from the approved method and local requirements.
- NIST — SI Units: Length — Exact foot, inch and metre definitions used when plan and elevation measurements mix units.
Review status: Measurement workflow and exact unit conversions checked editorially; project choices and material allowances pending human trade review.
This guide supports planning only. It does not specify structural design, code compliance, or a supplier quotation.