Landscaping planning guide
How Much Gravel and Sand for a Paver Patio Base
Measure a paver patio base and bedding sand as two separate layers, each dug wider than the pavers, using depths from your plan or paver manufacturer.
Published 2026-07-20 · Updated 2026-07-20 · BuildMeasure Editorial Team
Next step
Turn your measurements into a material estimate
Enter the recorded dimensions in the calculator. It shows the calculated amount, wastage allowance, and a supplier-ready suggested order.
Use the Paver CalculatorA paver patio base is two layers — measure them separately
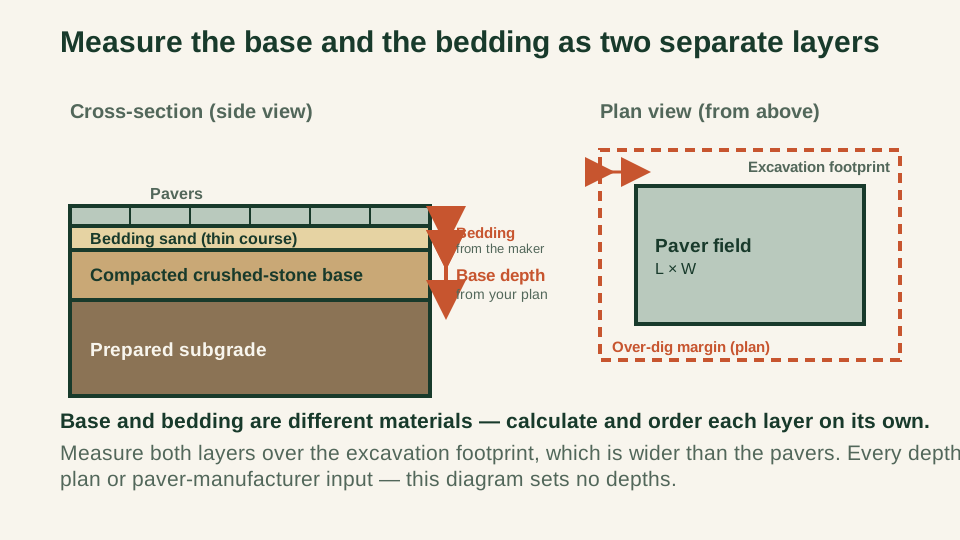
A paver installation has two distinct material layers below the pavers: a compacted crushed-stone base and a thin bedding course, usually sand. They are different materials with different densities and prices, so measure and order each one on its own rather than as a single 'base' number.
This guide measures the volume of each layer. It does not tell you how thick either layer should be, what stone to use, or how to build the patio — those are set by your project plan or the paver manufacturer's installation instructions.
Measure to the excavation footprint, not the paver field
The base and bedding are dug and laid wider than the finished pavers so the edges stay supported. Your plan sets how far the excavation extends beyond the pavers on each side; add that margin to the paver length and width to get the excavation footprint, and measure both layers over that larger footprint.
For example, if the paver field is 12 ft × 10 ft and your plan extends the base 6 inches (0.5 ft) beyond every edge, the excavation footprint is (12 + 0.5 + 0.5) × (10 + 0.5 + 0.5) = 13 ft × 11 ft = 143 square feet. Use 143 square feet — not 120 — as the area for both layers.
Every depth is a plan or manufacturer input
Base depth, bedding depth, and the over-dig margin are all inputs you take from your plan, engineer, or paver manufacturer. This guide uses example figures only to show the arithmetic; it recommends no depth.
Crushed stone is compacted in layers, so the loose material you order is more than the finished compacted thickness. The gravel calculator's wastage allowance covers that — set it to the figure your supplier or plan gives for compaction and spreading loss.
- Base depth — from your plan or engineer.
- Bedding-course depth — from the paver manufacturer's installation instructions.
- Over-dig margin beyond the pavers — from your plan.
- Compaction and wastage allowance — from your supplier or plan.
Base-layer volume: footprint × base depth
The base volume is the excavation footprint area multiplied by the base depth. Convert the depth from inches to feet (divide by 12) before multiplying, then divide by 27 for cubic yards.
Using the 143-square-foot footprint above with an example 6-inch (0.5 ft) base: 143 × 0.5 = 71.5 cubic feet = 71.5 ÷ 27 ≈ 2.65 cubic yards of crushed stone, before the compaction allowance.
| Input | Example value | Result |
|---|---|---|
| Excavation footprint | 13 ft × 11 ft | 143 sq ft |
| Base depth (from your plan) | 6 in = 0.5 ft | — |
| Base volume | 143 × 0.5 | 71.5 cu ft |
| Convert to cubic yards | 71.5 ÷ 27 | ≈ 2.65 cu yd |
Depths are example inputs, not recommendations. Replace every figure with your plan's numbers.
Bedding-sand volume: footprint × bedding depth
Bedding sand is laid as a thin, uniform course over the compacted base. Measure its volume the same way: footprint area × bedding depth in feet, then ÷ 27 for cubic yards.
With the same 143-square-foot footprint and an example 1-inch (1 ÷ 12 = 0.0833 ft) bedding course: 143 × 0.0833 ≈ 11.9 cubic feet ≈ 0.44 cubic yards of sand. Screeding the sand to a consistent depth keeps it thin and even — take the depth from your paver manufacturer, not from this page.
Order base and bedding as separate materials
Crushed stone and sand have different densities, so the same volume weighs a different amount. Keep the paver calculator's base and bedding results as two line items; if the supplier quotes by weight, run each volume separately through the gravel calculator using that material's supplier-provided density.
See the cubic-yards-to-tons guide for how the density you enter turns each volume into a weight the supplier can quote against.
Worked example: 12 ft × 10 ft paver patio
Paver field 12 ft × 10 ft. The plan extends the base 6 inches beyond every edge and specifies a 6-inch compacted base; the paver manufacturer specifies a 1-inch bedding course. Every depth here is the plan's figure, shown to demonstrate the method.
Excavation footprint: 13 ft × 11 ft = 143 square feet.
Base: 143 × (6 ÷ 12) = 71.5 cubic feet ≈ 2.65 cubic yards of crushed stone, before the compaction allowance.
Bedding: 143 × (1 ÷ 12) ≈ 11.9 cubic feet ≈ 0.44 cubic yards of sand.
Order the two materials separately, add each layer's compaction and wastage allowance in the paver calculator, and enter your supplier's prices for a three-line cost estimate.
Field worksheet
Record these before ordering, and keep the base and bedding on separate lines.
- Paver field length and width (ft).
- Over-dig margin beyond the pavers from your plan (ft), added to both dimensions.
- Excavation footprint length × width (ft) and area (sq ft).
- Base depth from your plan (in), converted to feet.
- Bedding-course depth from the paver manufacturer (in), converted to feet.
- Base volume and bedding volume calculated separately (cu ft and cu yd).
- Compaction and wastage allowance for each layer, from your supplier or plan.
- Stone gradation and sand type confirmed against your plan or manufacturer.
- Supplier prices entered in the paver calculator; supplier density entered separately in the gravel calculator only when converting a weight-based quote.
Same project
Related measurement guides
Sources and limits
Check the project-specific details
- CMHA PAV-TEC-002 — Construction of Interlocking Concrete Pavements — Primary industry technical note describing the separate compacted-base, bedding-sand, and paver components; use the project specification and manufacturer instructions for inputs.
- CMHA PAV-TEC-009 — Guide Specification for Interlocking Concrete Pavement — Primary industry guide specification distinguishing aggregate base, bedding sand, and concrete pavers as separate project components.
- NIST Handbook 44 unit definitions — Exact foot, cubic-foot, and cubic-yard definitions used in the volume conversions.
Review status: Formulas and conversions covered by automated tests; measurement practice pending human trade review.
This guide supports planning only. It does not specify structural design, code compliance, or a supplier quotation.