Concrete planning guide
How Much Concrete for a Driveway
Estimate driveway concrete by splitting the drive into rectangular sections and multiplying total area by the slab thickness from your plans. Thickness is your input.
Published 2026-07-20 · Updated 2026-07-20 · BuildMeasure Editorial Team
Next step
Turn your measurements into a material estimate
Enter the recorded dimensions in the calculator. It shows the calculated amount, wastage allowance, and a supplier-ready suggested order.
Use the Concrete Slab CalculatorA driveway is a slab: area × thickness
A concrete driveway is a slab, so the volume is its surface area times its thickness. Measure the area in square feet, convert the thickness from inches to feet by dividing by 12, and multiply. The result in cubic feet divided by 27 is the cubic yards you order.
The one number this guide will not give you is the thickness. A driveway carries vehicle loads, so its thickness is a design decision that depends on your plans, the expected vehicles, the ground, and local requirements. Treat thickness as an input you obtain from a qualified source — this guide shows how the volume follows once you have it.
Split the driveway into rectangles
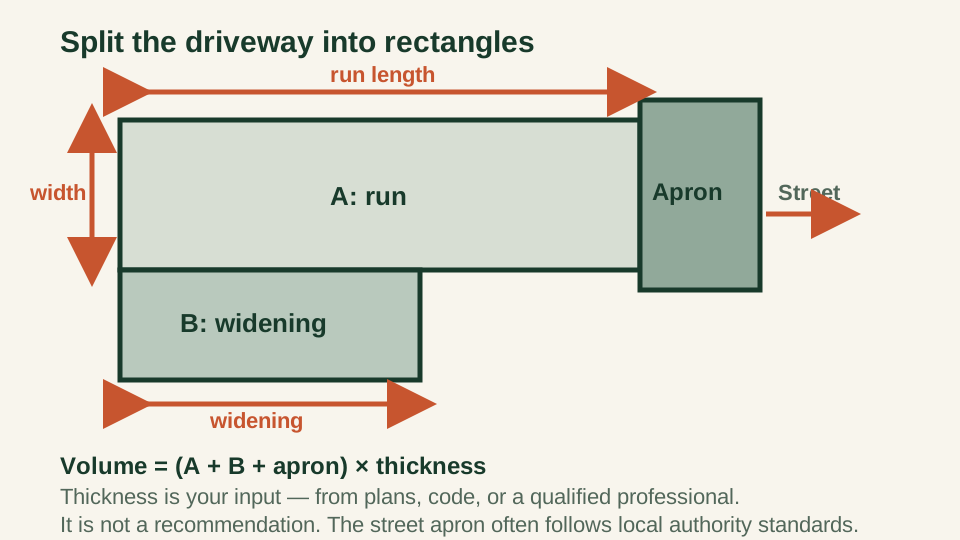
Few driveways are a single clean rectangle. There is usually a main run, sometimes a wider parking area or a turn-out, and an apron where the drive meets the street. Measure each part as its own rectangle, calculate each area, and add them — the same decomposition used for an irregular slab.
A flared apron that is not rectangular can be split further into a rectangle plus a triangle, or measured at its average width. The apron where the driveway meets a public road is often governed by the local authority's standards and may need a permit, so confirm its size and specification before you include it.
Thickness comes from your plans, not this guide
The table below shows the same driveway area at two example input thicknesses. It is there to show how the volume scales — a heavier slab is proportionally more concrete — not to suggest a thickness for your project.
The correct thickness, along with any reinforcement and joint layout, is set by your plans, your local building department, or a qualified professional. Enter that thickness in the calculator; do not pick a number from an illustration.
| Input thickness | Volume formula | Cubic feet | Cubic yards |
|---|---|---|---|
| 4 in | 496 × (4 ÷ 12) | 165.3 | 6.12 |
| 6 in | 496 × (6 ÷ 12) | 248.0 | 9.19 |
Thickness values are illustrative inputs to show how volume scales, not recommendations. Obtain the thickness for your driveway from your plans, local code, or a qualified professional, then add your waste allowance before rounding.
The base and reinforcement are separate steps
Concrete driveways sit on a compacted granular base, and that base is a separate volume to measure and order — the gravel-base guide covers it. Getting the base depth and compaction right is what keeps the finished slab supported, but it is not part of the concrete volume.
Reinforcement, control and expansion joints, and the mix specification are design questions, not measurement questions. This guide estimates concrete volume only and does not size the slab, the steel, or the base; confirm those with your plans or a qualified professional.
Worked example: a two-section driveway
A driveway has a main run of 40 ft × 10 ft and a parking widening of 12 ft × 8 ft. The two areas are 400 sq ft and 96 sq ft, for a total of 496 sq ft.
Multiply that area by the thickness from your plans. Using the illustration table above, at a 6-inch input thickness the volume is 496 × 0.5 = 248 cubic feet = 9.19 cubic yards; a 10% waste allowance brings it to about 10.1, which rounds up to 10.25 cubic yards. The apron and any turn-out are added as extra rectangles once their size is confirmed.
| Section | Length (ft) | Width (ft) | Area (sq ft) |
|---|---|---|---|
| A: main run | 40 | 10 | 400 |
| B: parking widening | 12 | 8 | 96 |
| Apron (if included) | — | — | — |
| Total area | — | — | 496 |
Add the section areas, then multiply the total by your input thickness in feet for the volume. Measure aprons separately and confirm their specification with the local authority.
Before you order
Confirm these before you calculate the volume or call a supplier. The calculator adds waste, rounds to the ordering increment, and can apply your own supplier price and tax rate.
- Main run length and width in feet, measured at the form line.
- Any parking widening or turn-out, measured as separate rectangles.
- Apron size and specification, confirmed with the local authority.
- Slab thickness, obtained from your plans, local code, or a qualified professional.
- Compacted base depth, measured and ordered separately from the concrete.
- Waste allowance, added after the sections are totalled.
- Supplier price per cubic yard and tax rate, entered into the calculator for a cost estimate.
Same project
Related measurement guides
Sources and limits
Check the project-specific details
- NIST unit conversion reference — Reference for the exact foot and cubic yard definitions used in the area and volume conversions.
- American Concrete Institute — Standards body for concrete design; driveway thickness, reinforcement, and jointing require qualified design and a primary specification.
Review status: Formulas and conversions covered by automated tests; measurement practice pending human trade review.
This guide supports planning only. It does not specify structural design, code compliance, or a supplier quotation.